Outdoor Living - Masterpiece Outdoorliving Colorado
Skip to main content

Sanctuary in Sedalia

Sanctuary in Sedalia

Location: Sedalia, Colorado

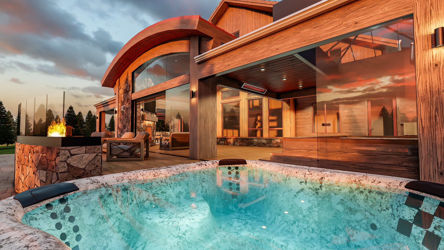
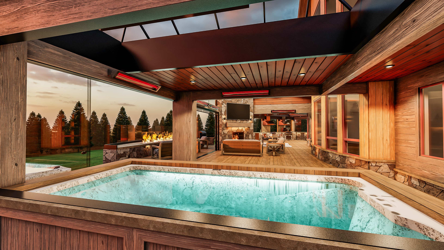
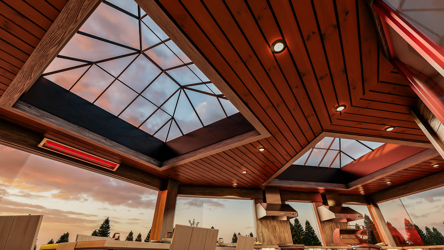
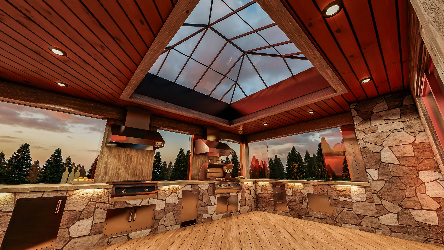
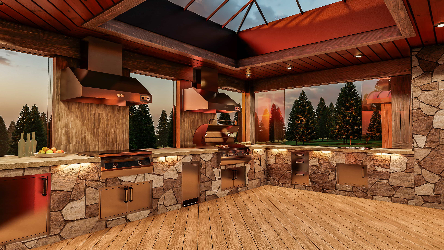
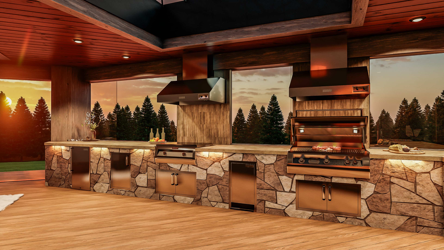
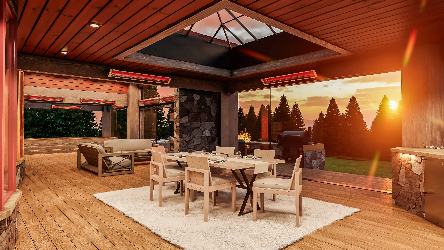
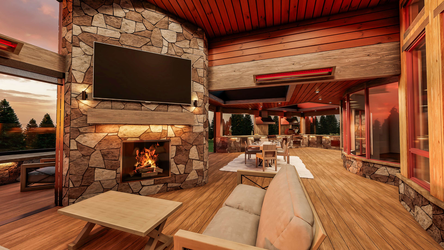
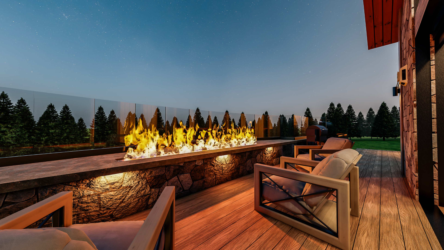
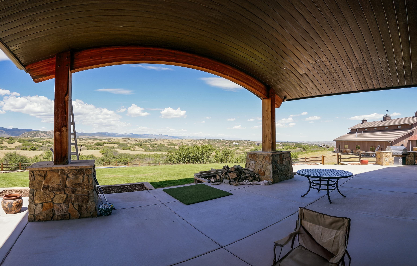
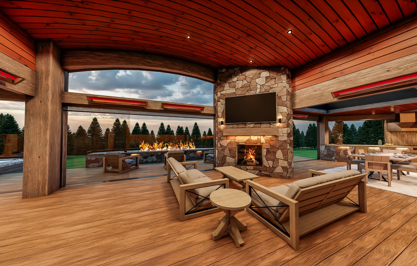
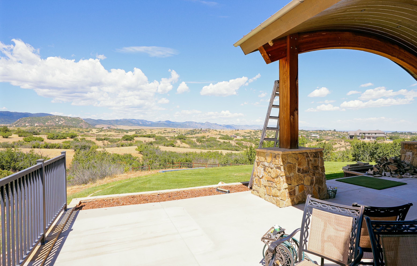
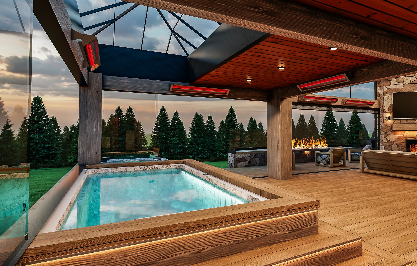
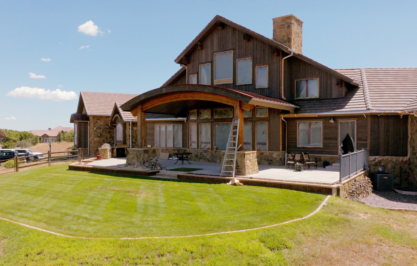
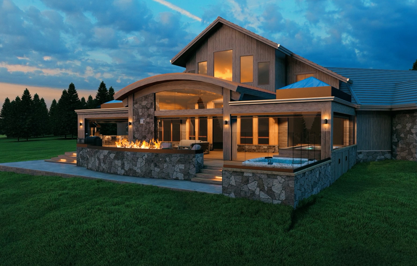
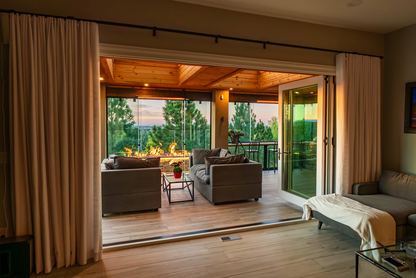
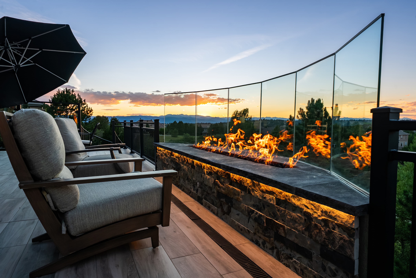
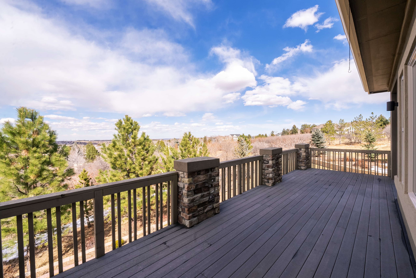
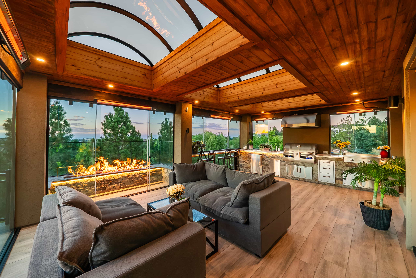
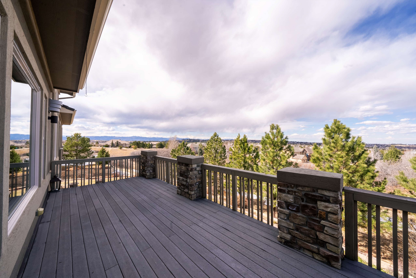
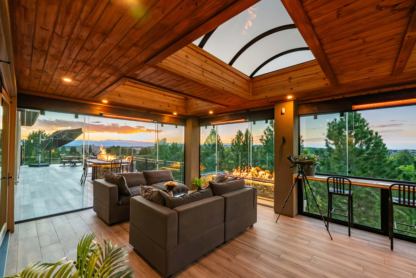
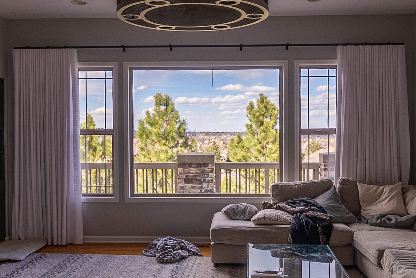
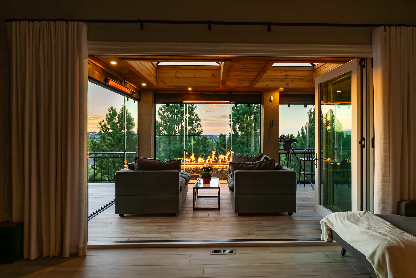
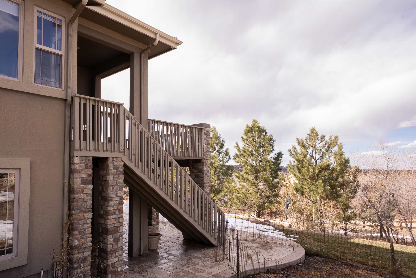
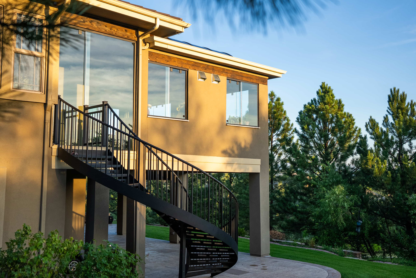
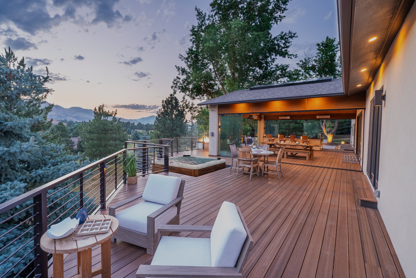
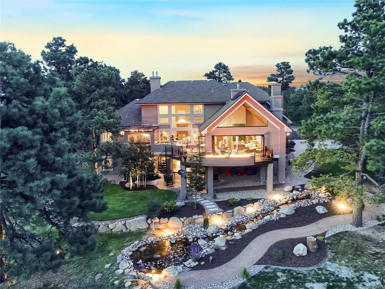
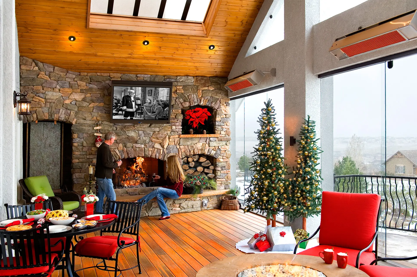
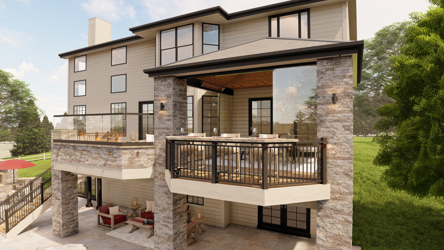
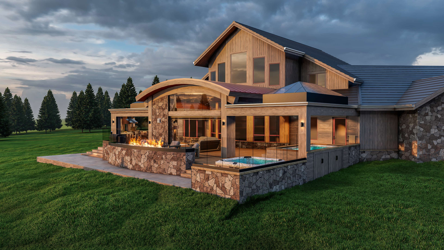
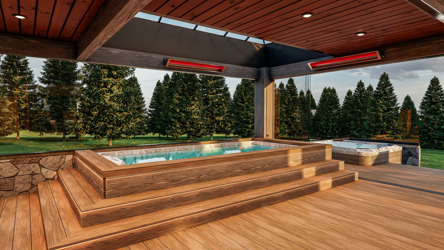
What was once a lonely concrete slab that felt disconnected from the house is being transformed into a complete four-season Outdoor Space in Sedalia. This project is packed with everything you need to enjoy it year-round, including three massive Sky-View glass ceilings, a 10-foot accordion door, a custom outdoor kitchen, a built-in swim spa and hot tub, a fireplace, and a fire rail that brings warmth and atmosphere to the entire space. Once finished, the simple slab will become an incredible resort-style extension of the home, designed to feel like it was always meant to be there.

Notable Features

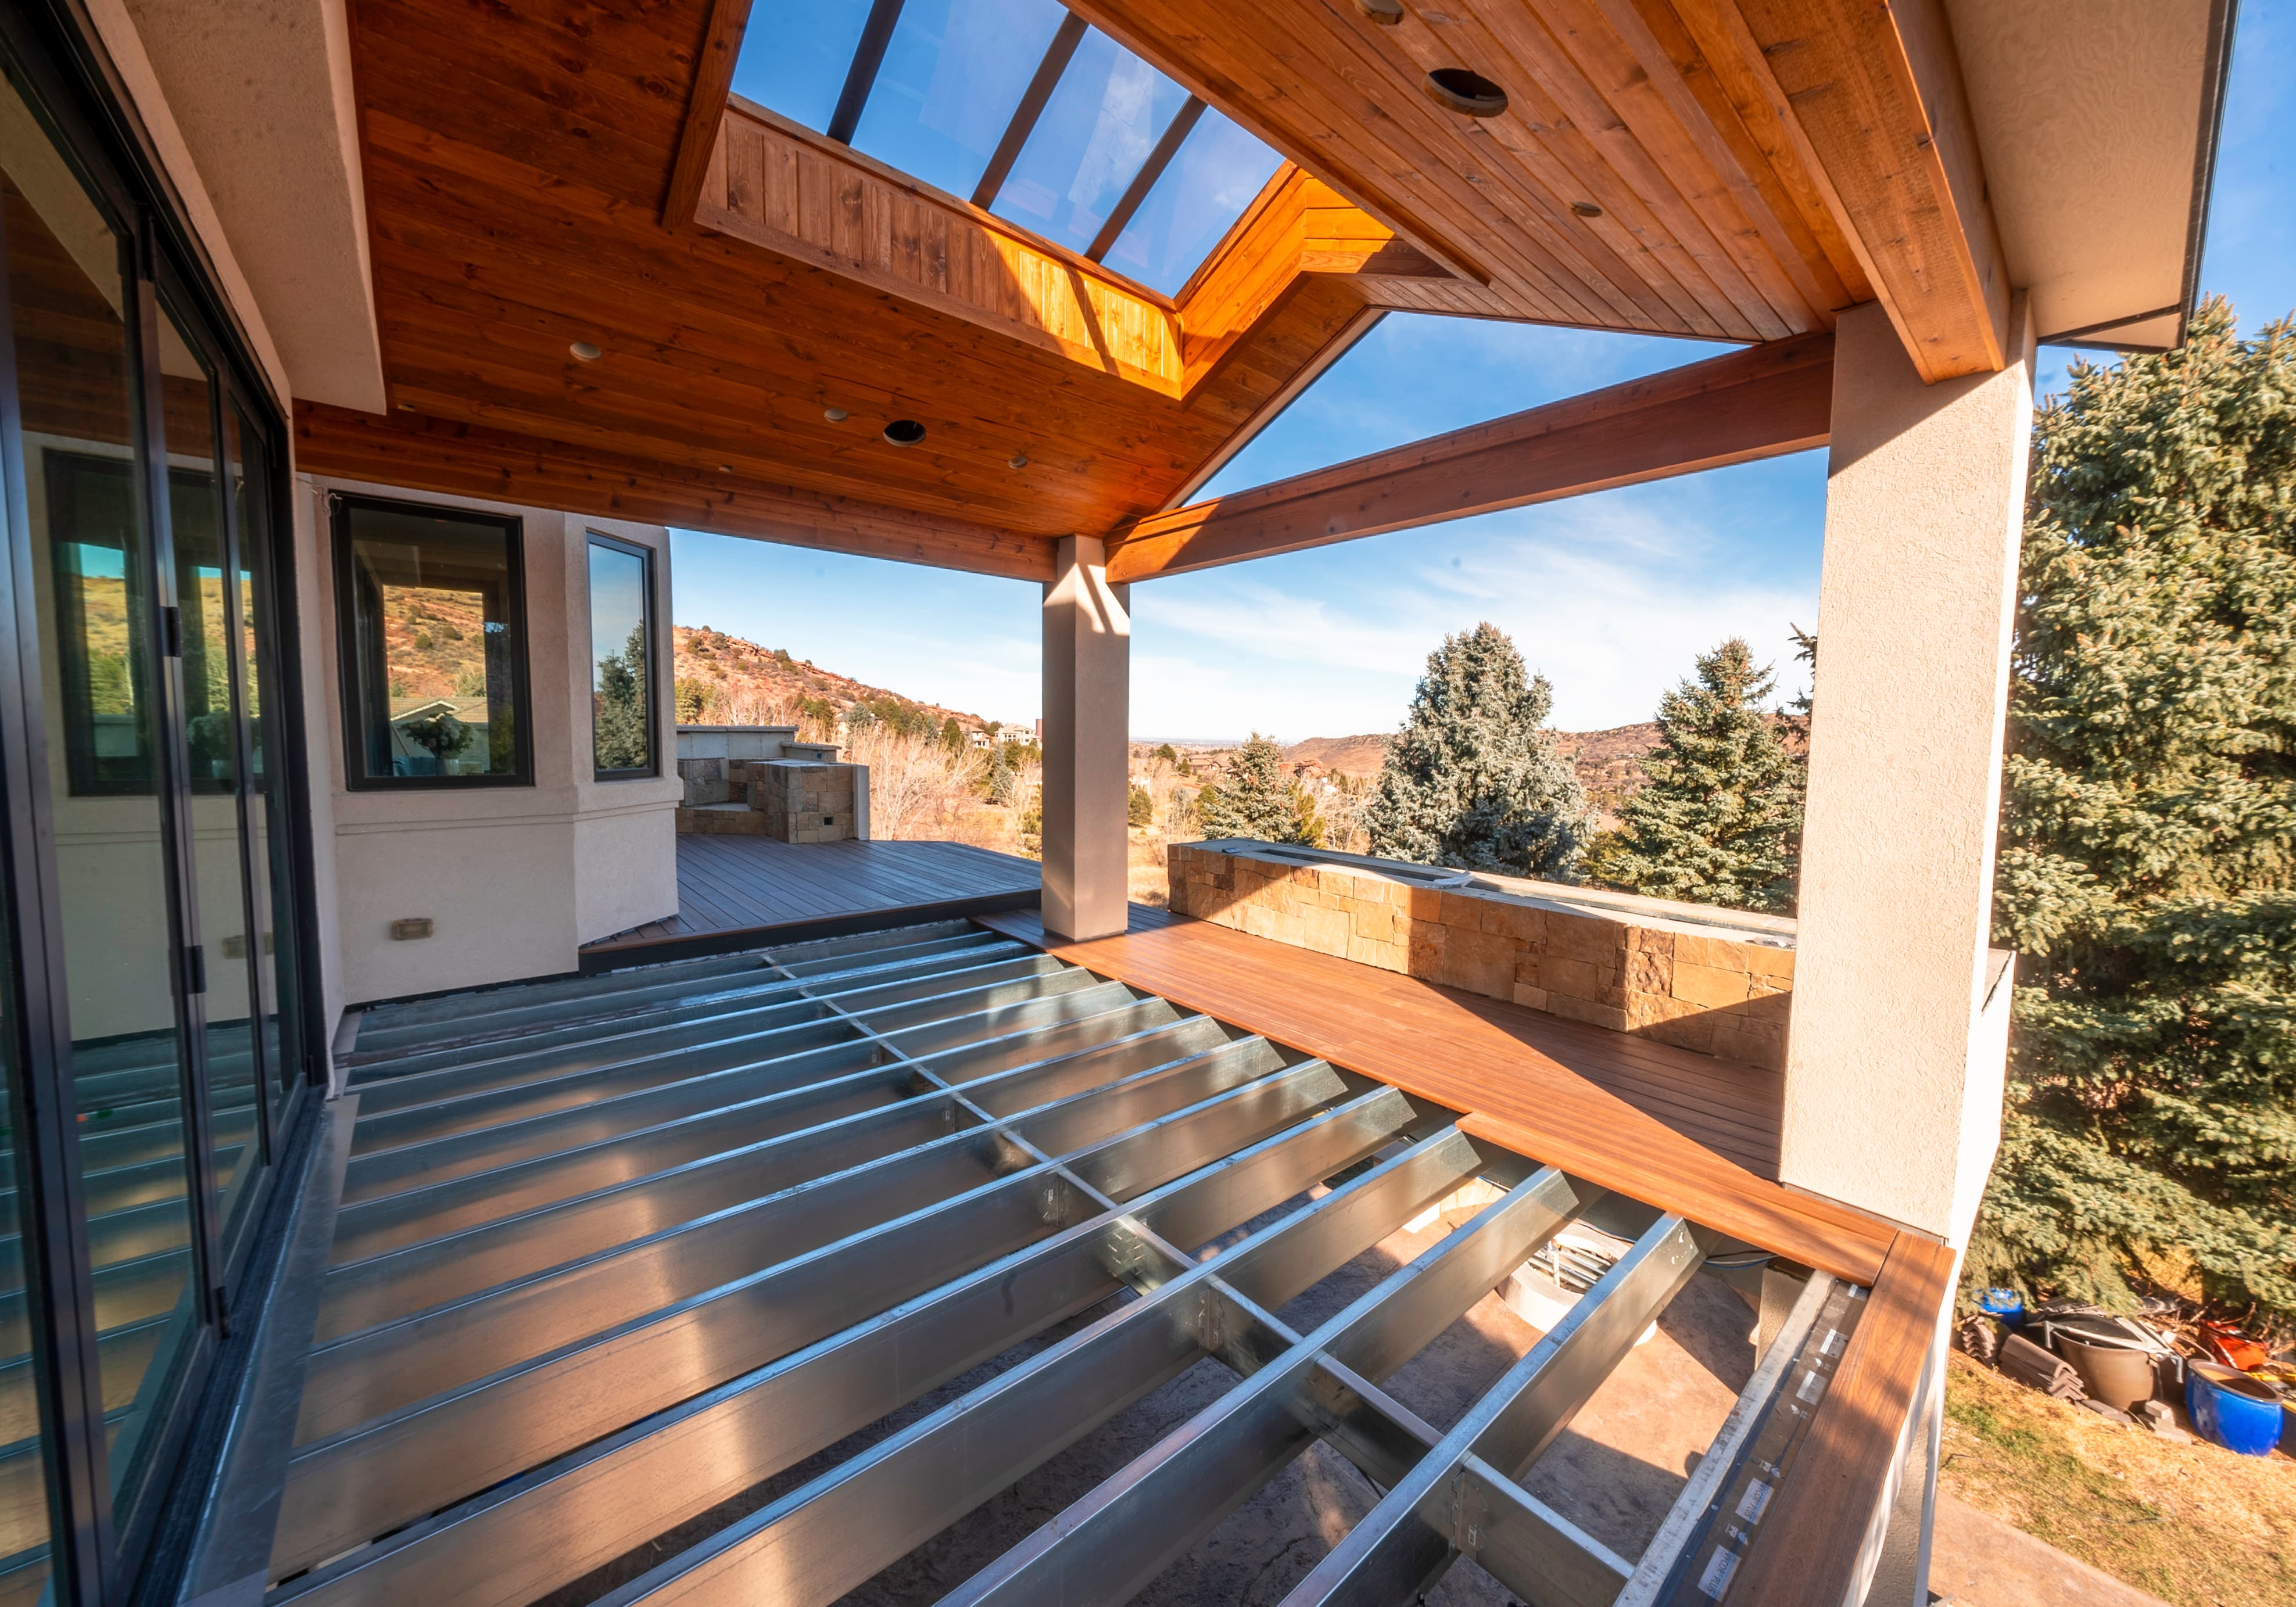
  • Lifetime Steel Frame System
  • Premium Maintenance Free Decking
  • Clear-View Glass Wall System
  • Three Sky-View Glass Ceilings 

  • Custom Outdoor Kitchen
  • Built-In Swim Spa & Hot Tub
  • Signature Fire Feature and Fire Place
  • 10 Ft Accordion Door
  • Low-Voltage Lighting Accents
  • Infrared Heaters

Inside the Design of This Sedalia Masterpiece

Join Garth as he walks through the design of this incredible four-season Outdoor Space in Sedalia and shows you how every detail came together.

From Concrete Slab to Four-Season Outdoor Space

See the transformation of this Sedalia project as a lonely concrete slab becomes an incredible four-season Outdoor Space built for year-round living.
SCHEDULE A FREE IN-HOME CONSULTATION

Please enter a first name
Please enter a last name
Please enter valid email
Please enter valid phone number
Please enter an address
Please enter Zip Code
Please select one
Invalid Input
Invalid Input

The mission of Masterpiece Outdoorliving is to enrich the lives of our clients by creating their perfect outdoor living masterpiece.

Read more …Sanctuary in Sedalia

  • Hits: 1354

Castle Pines Village Retreat

Castle Pines Village Retreat

Location: Castle Pines, Colorado

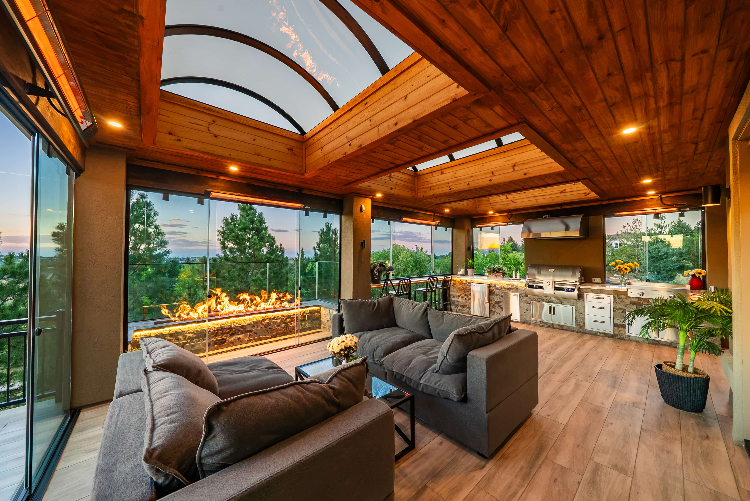
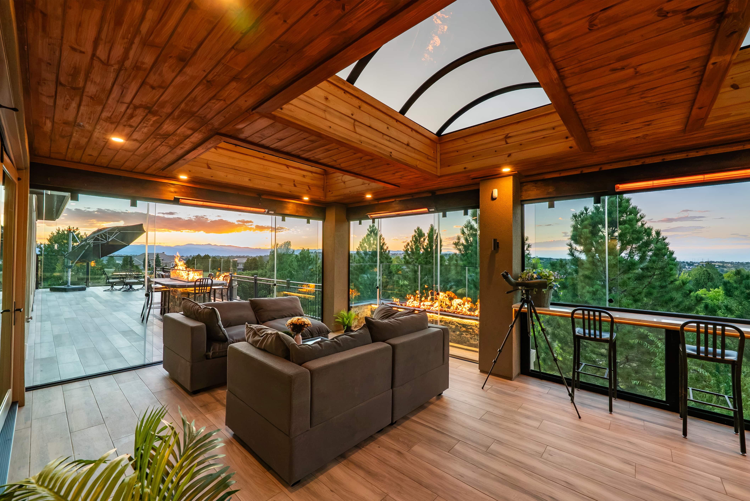
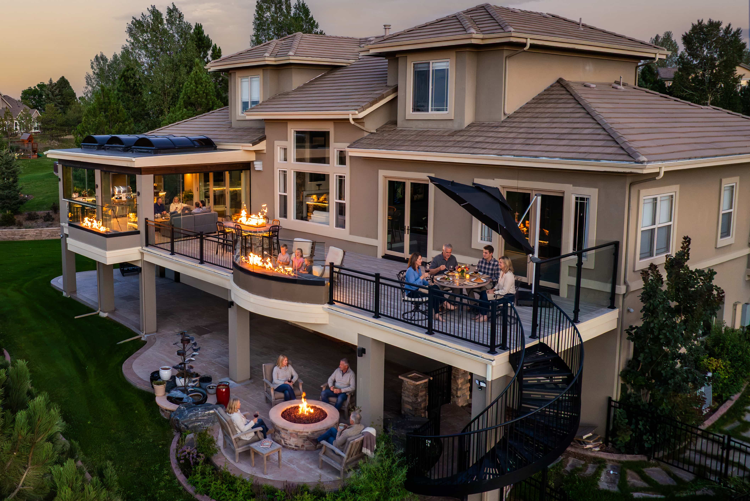
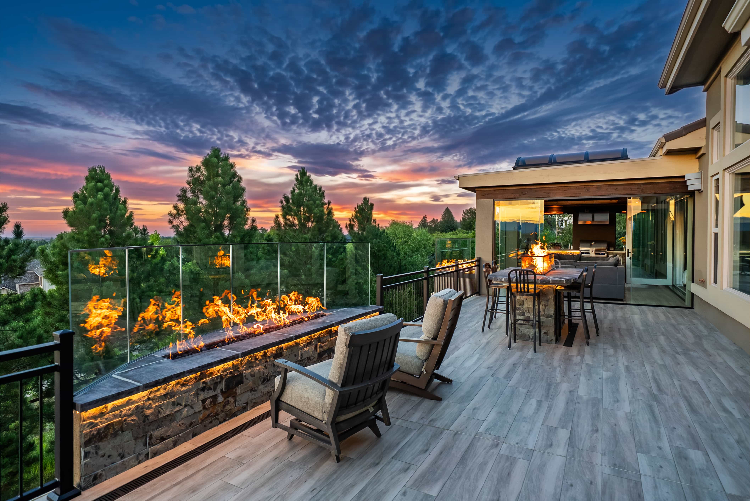
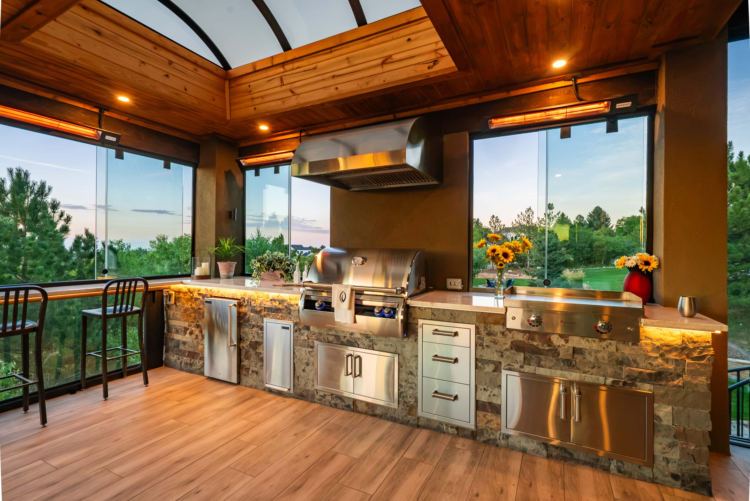
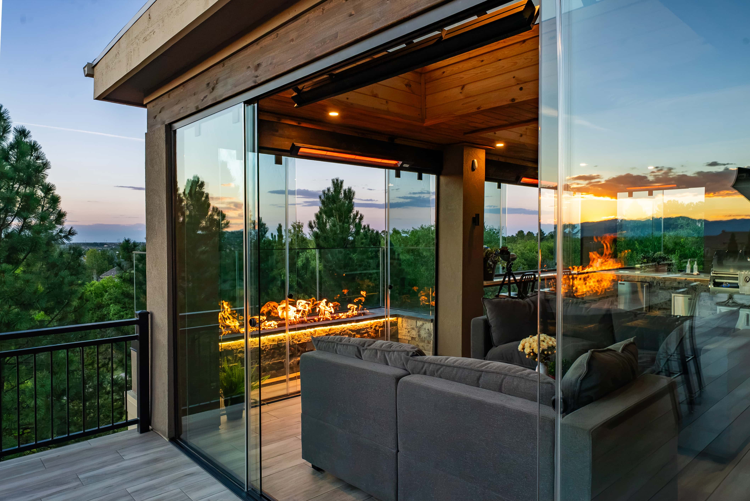
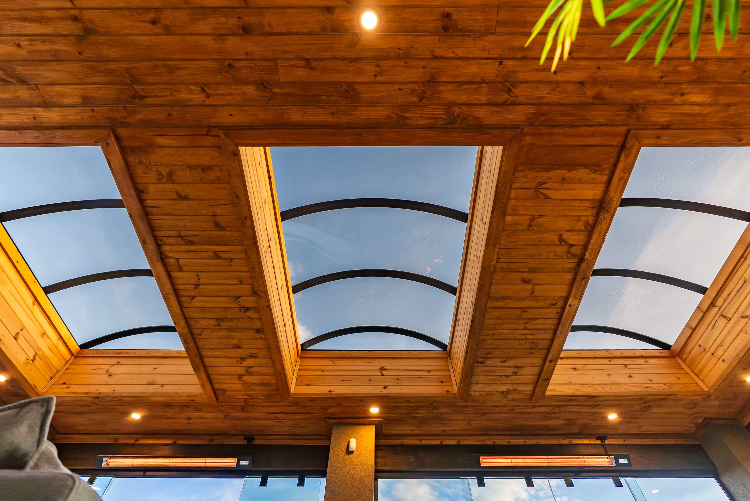
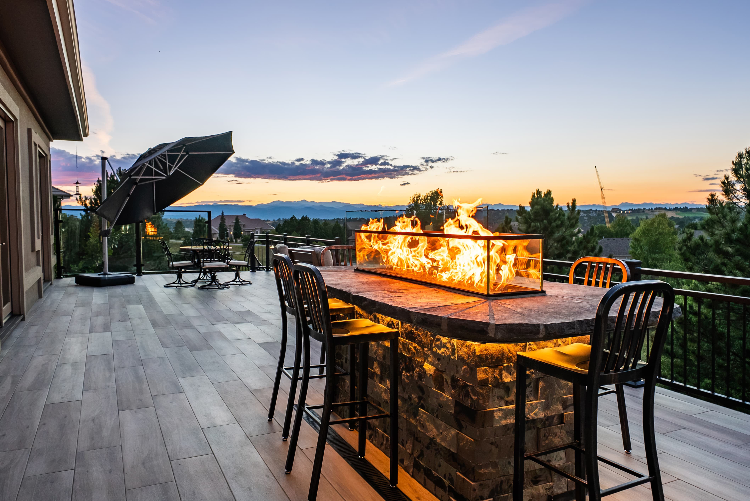
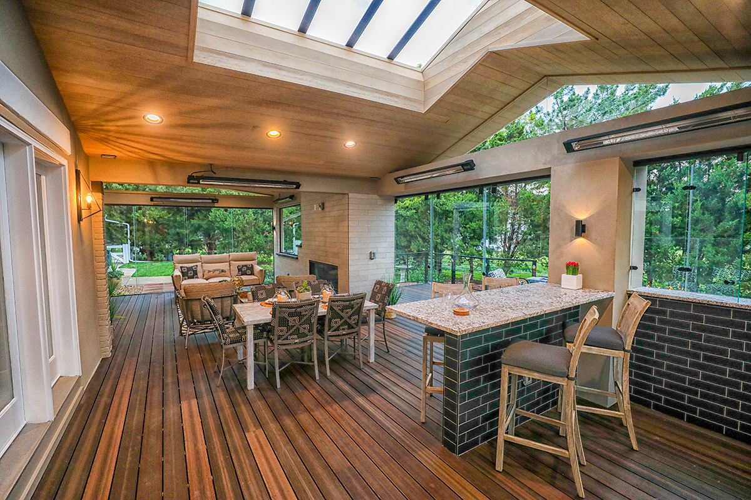
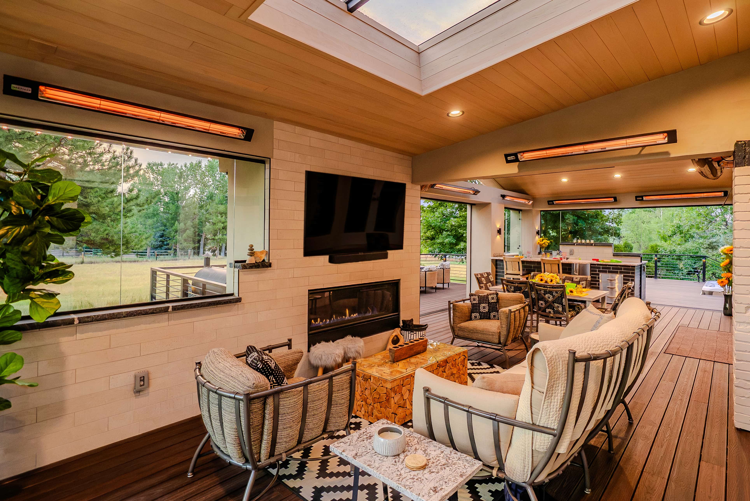
This Castle Pines Village project takes a small deck and transforms it into a sleek, modern Outdoor Space that feels like a natural extension of the home. We created a covered area with three barrel skylights, an outdoor kitchen, sitting bar, fire rail, and glass walls for comfortable year-round use. An open-air fire table and larger fire rail complete the space, giving the homeowners everything they need to enjoy their deck in every season.

Notable Features

  • Lifetime Steel Frame System
  • Waterproof Tile Decking
  • Clear-View Glass Wall System
  • Built-In Outdoor Kitchen
  • 3 Barrel Skylights
  • Granite Countertops & Sitting Area
  • Signature Fire Features and Fire Table
  • 8 ft Accordion Door
  • Low-Voltage Lighting Accents
  • Infrared Heaters

Join Garth on a Walkthorugh of this Outdoor Space

Join Garth in this video walkthrough as he takes you through every detail of this Castle Pines Village project. See how a small deck was transformed into a sleek, modern Outdoor Space with glass walls, three barrel skylights, an outdoor kitchen, multiple fire features, and a seamless connection to the home, creating a space designed for enjoyment in every season.

See Every Detail of the Castle Pines Retreat

Take a full video walkthrough of this Castle Pines Village project, showcasing every angle of the transformation. From the covered space with glass walls and barrel skylights to the outdoor kitchen, fire features, and open-air deck, see how this small deck became a sleek, modern Outdoor Space designed for comfort and year-round enjoyment.

Are you ready to explore the possibilities for your Masterpiece?

Schedule a consultation

SCHEDULE A FREE IN-HOME CONSULTATION

Please enter a first name
Please enter a last name
Please enter valid email
Please enter valid phone number
Please enter an address
Please enter Zip Code
Please select one
Invalid Input
Invalid Input

The mission of Masterpiece Outdoorliving is to enrich the lives of our clients by creating their perfect outdoor living masterpiece.

Read more …Castle Pines Village Retreat

  • Hits: 5216

Cherry Hills Village, CO

Cherry Hills Village, CO

At Masterpiece Outdoorliving, we create elegant outdoor environments that feel as thoughtful and refined as the homes they complement. Our approach to outdoor living in Cherry Hills Village, CO, brings together custom design, premium materials, experienced construction, and a deep understanding of how families want to gather, relax, and entertain. From expansive covered patios and outdoor kitchens to custom decks, fireplaces, sunrooms, and complete backyard transformations, we design every project around the architecture of the home, the character of the property, and the lifestyle of the people who live there.

Cherry Hills Village is one of the many communities we proudly serve throughout Colorado’s Front Range. We work with homeowners across the area who want to elevate an existing backyard, replace an aging outdoor structure, or create a completely new environment that feels welcoming, luxurious, and naturally connected to the home.

Outdoor Living Designed for Distinctive Homes

Cherry Hills Village is known for spacious properties, mature trees, elegant residences, equestrian influences, and a peaceful residential atmosphere. These qualities create wonderful opportunities for custom outdoor living, but they also call for careful planning and a highly personalized design approach.

We begin by studying the property as a complete composition. We consider the home’s architecture, rooflines, exterior finishes, windows, doors, landscape, grade changes, existing structures, and views. We also look at how the outdoor area connects to important interior spaces such as the kitchen, family room, dining room, and primary gathering areas.

Our planning may include:

  • Preserving mature trees and established landscaping
  • Framing garden, mountain, or open-space views
  • Creating privacy from neighboring properties
  • Improving flow between indoor and outdoor rooms
  • Providing shelter from sun, wind, rain, and snow
  • Organizing areas for cooking, dining, lounging, and entertaining
  • Selecting materials that complement the home
  • Creating a design that feels established rather than added later

This attention to the entire property helps us create an outdoor environment that feels balanced, intentional, and beautifully integrated.

→ Schedule a Consultation

Custom Patios With Architectural Presence

A custom patio can serve as the foundation of a complete outdoor living space. It may become an elegant setting for formal entertaining, a comfortable place for family meals, or a peaceful retreat surrounded by landscaping.

We design patios around how each household wants to live. Some homeowners prefer an open terrace that blends into the garden. Others want a covered outdoor room with a fireplace, kitchen, heaters, lighting, and comfortable seating.

Custom patio features may include:

  • Natural stone, decorative concrete, or masonry surfaces
  • Integrated steps and transitions
  • Covered dining and lounge areas
  • Outdoor kitchens and bar seating
  • Fireplaces, fire pits, or fire tables
  • Seating walls and architectural details
  • Built-in lighting
  • Heating and weather-protection features
  • Connections to pools, gardens, lawns, or decks
  • Separate areas for dining, conversation, and relaxation

Every feature is considered part of the larger design. Surface materials, ceiling details, masonry, lighting, and furniture placement all contribute to the mood and function of the finished space.

Covered Outdoor Rooms for Year-Round Enjoyment

Colorado’s sunshine makes outdoor living especially appealing, but changing weather can limit the usefulness of an exposed patio. Strong afternoon sun, sudden rain, hail, wind, snow, and cool evening temperatures can make a beautifully designed space uncomfortable at certain times of the year.

A covered outdoor room offers shade, shelter, and architectural definition while maintaining a strong connection to the landscape. We design roof structures and ceiling treatments that coordinate with the home’s existing architecture.

A covered outdoor space may include:

  • Integrated roof extensions
  • Decorative beams and ceiling finishes
  • Skylights or natural-light features
  • Infrared heaters
  • Ceiling fans
  • Outdoor televisions and sound systems
  • Fireplaces and warming elements
  • Glass wind walls or protective screens
  • Outdoor kitchens and dining areas
  • Comfortable conversation spaces

These elements can transform a seasonal patio into a more dependable and inviting place for everyday living.

Outdoor Kitchens Created for Effortless Entertaining

An outdoor kitchen allows cooking and gathering to happen in the same place. Instead of moving repeatedly between the house and patio, the host can prepare meals, serve guests, and remain part of the conversation.

We create outdoor kitchens that suit each client’s preferred cooking style and level of entertaining. A streamlined grilling station may be ideal for relaxed family dinners, while a larger kitchen may include multiple appliances, refrigeration, storage, and generous serving areas.

Outdoor kitchen features may include:

  • Built-in grills and specialty cooking appliances
  • Durable preparation surfaces
  • Weather-resistant cabinetry
  • Refrigerators and beverage centers
  • Sinks and cleanup areas
  • Bar seating
  • Storage for cookware and serving pieces
  • Task and ambient lighting
  • Covered dining spaces
  • Nearby fireplaces and lounge areas

We plan circulation carefully so guests can move comfortably without crowding the cook. The kitchen should feel efficient and polished while remaining fully connected to the larger outdoor environment.

Get Started

Custom Decks That Extend Interior Living Spaces

A custom deck can create a graceful transition from the interior of the home to the landscape. Depending on the property, it may provide an elevated view, establish access to a garden or pool area, or connect several outdoor living zones.

We design decks to feel substantial and architecturally appropriate. The scale, materials, railings, stairs, lighting, and relationship to the home are all carefully considered.

A custom deck may include:

  • Single-level or multi-level layouts
  • Covered and uncovered areas
  • Custom railings
  • Integrated stairs and landings
  • Outdoor kitchens
  • Built-in lighting
  • Fire features
  • Glass and wind-protection systems
  • Connections to lower patios
  • Premium low-maintenance materials

Our focus is not simply on creating more space. We want the deck to improve how the home functions and provide a beautiful setting that feels natural to use.

Ideal for Relaxation and Entertaining

Fire Features That Add Warmth and Character

Fire has a way of making an outdoor space feel instantly more welcoming. A fireplace, fire pit, or fire table creates a focal point, adds warmth, and encourages family and guests to gather.

We can incorporate fire features into open patios, covered rooms, sunrooms, decks, and dedicated conversation areas. Each feature is designed around the surrounding architecture and seating arrangement.

A custom fire element can:

  • Establish a natural gathering place
  • Add warmth on cool evenings
  • Create atmosphere after sunset
  • Define a lounge or conversation area
  • Make large spaces feel more intimate
  • Coordinate with the home’s stone, brick, or masonry

Whether the style is traditional, transitional, or contemporary, we design the fire feature to feel like a permanent and harmonious part of the property.

Four-Season Sunrooms and Enclosed Retreats

For homeowners who want natural light and outdoor views with greater protection from the elements, a four-season sunroom or enclosed outdoor room can be an ideal solution.

These spaces can function as family rooms, dining areas, peaceful retreats, or refined entertaining rooms. Expansive windows and glass systems maintain a visual connection to the outdoors, while insulation, heating, cooling, and weather protection improve year-round comfort.

A four-season space may include:

  • Large windows or operable glass walls
  • Insulated roofs and walls
  • Integrated heating and cooling
  • Fireplaces
  • Custom flooring and ceiling treatments
  • Lighting and electrical features
  • Television and entertainment areas
  • Access to patios, decks, gardens, or pools

We coordinate rooflines, trim, materials, and proportions so the addition feels like an original part of the home.

Our Integrated Design-Build Process

Creating a premium outdoor environment requires many connected decisions. Design, engineering, structural planning, permitting, material selection, product coordination, and construction all need to work toward the same result.

Our design-build process brings these elements under one experienced team. We begin by learning about your priorities, lifestyle, property, and vision. From there, we develop a cohesive plan that balances beauty, comfort, performance, and long-term value.

Our coordinated approach supports:

  • A unified architectural vision
  • Better integration between project features
  • Clear communication throughout the process
  • Thoughtful material and finish selections
  • Greater attention to structural details
  • A smoother experience for the homeowner

We want every stage of the project to feel organized, collaborative, and personal.

Get Started

Frequently Asked Questions

Do you have a physical location in Cherry Hills Village?

No. Cherry Hills Village is one of the communities we serve throughout Colorado’s Front Range, but it is not a physical Masterpiece Outdoorliving office location.

What types of outdoor living projects do you build?

We design and build custom patios, decks, outdoor kitchens, covered rooms, fireplaces, fire pits, sunrooms, enclosed spaces, and complete backyard environments.

Can you design an outdoor space that matches an older or architecturally distinctive home?

Yes. We study the home’s architecture, proportions, materials, rooflines, colors, and detailing to create a cohesive design.

Do you build spaces for year-round use?

Yes. We can incorporate roof coverage, heating, fireplaces, wind protection, insulated rooms, glass systems, and other comfort features.

Can you redesign an existing patio or deck?

In many cases, yes. We can evaluate the current structure and discuss renovation, expansion, covering, enclosure, or complete replacement.

Do you design outdoor kitchens?

Yes. We create outdoor kitchens with cooking appliances, countertops, cabinetry, refrigeration, sinks, bar seating, storage, and nearby dining areas.

Can you work around mature landscaping?

Yes. Existing trees, gardens, and landscape features can be considered as part of the overall design and planning process.

Do you handle both design and construction?

Yes. Our integrated design-build process coordinates the project from early planning through construction.

Create Your Cherry Hills Village Outdoor Masterpiece

Your outdoor space can become one of the most beautiful and meaningful areas of your home. With thoughtful design, it can provide a refined setting for quiet mornings, family dinners, celebrations, and relaxed evenings surrounded by the landscape.

At Masterpiece Outdoorliving, we bring creative vision, experienced craftsmanship, and personal attention to homeowners throughout Cherry Hills Village and the surrounding Front Range. Whether you are planning a custom patio, outdoor kitchen, covered entertaining space, sunroom, deck, or complete backyard transformation, we are ready to create an environment that feels elegant, comfortable, and uniquely yours.

Contact us to schedule a consultation and begin planning premium outdoor living in Cherry Hills Village, CO.

→ Schedule a Consultation

Read more …Cherry Hills Village, CO

  • Hits: 1730

Outdoor Living Design-Build in Colorado Springs, CO

Outdoor Living Design-Build in Colorado Springs, CO

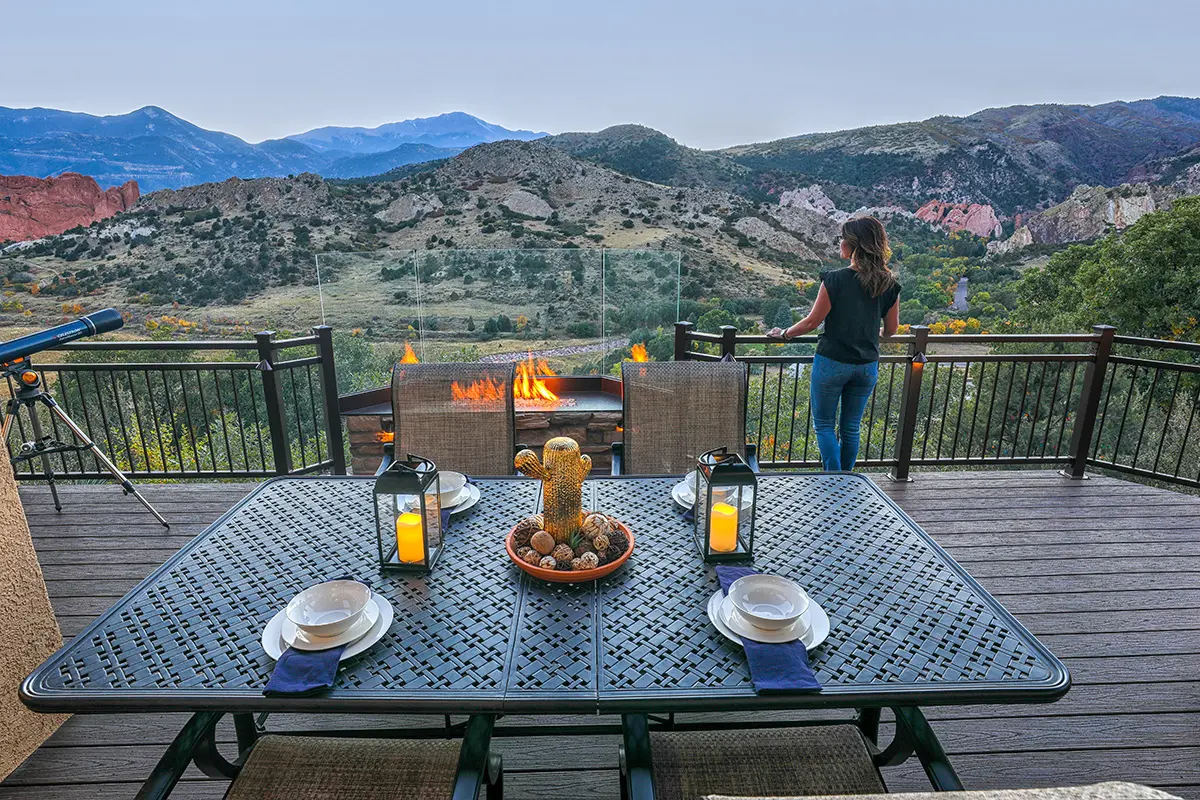
Picture an evening on your property with Pikes Peak filling the western horizon, family gathered around a fire, dinner plates still on the table, no one in a hurry to go inside. That kind of evening does not happen by accident, and it rarely happens on a standard contractor build. It takes a space designed to hold up against Colorado's altitude, its UV intensity, and its habit of delivering a hard freeze the week after a 70-degree afternoon. Garth and Brandon Hystad, the father-son team behind Masterpiece Outdoorliving, have spent more than 40 years building exactly that kind of space: engineered sanctuaries that let Colorado Springs homeowners linger outside long past the season when most people retreat indoors.


Masterpiece Outdoorliving serves homeowners across Castle Rock, Aurora, Colorado Springs, and Boulder who are ready to move beyond the idea of a standard backyard and into a purpose-built four-season living environment. The work spans complete living environments, from elevated structures to sheltered fireside retreats: all designed and built under one roof, from the first sketch through the final inspection.
What separates a luxury sanctuary from a well-intentioned renovation is the engineering underneath it. Engineering matters. Colorado Springs sits above 6,000 feet, and the atmospheric and thermal conditions at that elevation punish materials and connections that perform sufficiently at lower altitudes. Every Masterpiece project is planned with that reality as the starting constraint, not an afterthought.


A legacy of craftsmanship. Garth and Brandon Hystad combine structural engineering with luxury design to build spaces that endure for generations. Forty-plus years of Colorado-specific construction knowledge informs every frame, every footing, and every material selection.


Ready to start planning your luxury sanctuary? Schedule a consultation with the Masterpiece team to explore what's possible on your property.

Designing for the Colorado Springs Climate

High elevation does specific, measurable damage to outdoor structures. Ultraviolet radiation at altitude is more intense than at sea level, which accelerates the breakdown of composite decking, sealants, and wood finishes faster than most manufacturer warranties account for. Freeze-thaw cycling, where moisture seeps into a joint or footing, freezes, expands, and then thaws, is the mechanism behind most structural failures in Colorado outdoor builds. Standard framing systems were not engineered with this cycle in mind. They fail.


Masterpiece addresses the elevation problem at the frame level. Steel forever frames, the bones that never weaken, anchor each structure the way a mountain anchors itself: through mass, geometry, and material integrity rather than surface treatments that wear away. For enclosed or semi-enclosed spaces, glass wind walls function as invisible shields that let light in but keep Colorado's gusts out. Guests can entertain through a March windstorm without chasing napkins across the surface, and the views remain unobstructed. The combination of structural steel and precision glass detailing is what allows a Masterpiece four-season living environment to perform in January as confidently as it does in July.

→ Schedule a Consultation

Our Core Design-Build Offerings in the Pikes Peak Region

Masterpiece Outdoorliving builds across three primary service categories. Each represents a particular scope of work, and each child page goes deeper into materials, structural options, and design configurations specific to that project type.

  • Custom Deck Construction: Engineered with steel forever frames, the bones that never weaken, for multi-generational durability. These complete living environments are built to hold their geometry through Colorado's freeze-thaw cycles without annual maintenance battles.
  • Covered Patio Environments: Gather in comfort year-round. These four-season rooms expand your usable space while keeping neighboring interior rooms cool during peak summer months.
  • Custom Outdoor Kitchens: Host open-air dinners. These fully integrated dining spaces feature engineered materials built to withstand Colorado's extreme weather and temperature swings.

Navigating Colorado Springs Zoning and Building Codes

Permit requirements in Colorado Springs depend primarily on the footprint of the structure. Under the city's Unified Development Code, accessory structures under 200 square feet, such as gazebos, arbors, and smaller shade structures, do not require a building permit from the Pikes Peak Regional Building Department and may be positioned within the rear setback. That cutoff matters because it defines the dividing line between a simple installation and a project that enters the formal permitting process.


Once a structure exceeds 200 square feet, setback compliance becomes a hard requirement. In residential zones A, R-E, and R1-9, the required setback is 10 feet; in most other districts, that figure drops to 5 feet. Height limits within the required setback are generally capped at 12 feet, though structures positioned outside the setback can reach 16 or 20 feet depending on the roof pitch. One additional constraint applies regardless of zone: the gross floor area of any accessory structure cannot exceed the gross floor area of the primary residential structure on the lot.


These rules are not obstacles so much as design boundaries. We plan ahead. Masterpiece's process accounts for them from the first site assessment, which means clients are not discovering setback conflicts after a design has already been drawn. Not sure whether your project requires a permit or how your lot's zoning affects your options? Book an outdoor living consultation, and we will walk through the specifics with you before any design work begins.

Engineering for Multi-Generational Durability

Converting an existing porch or semi-open structure into a fully conditioned living space is one of the more structurally demanding scopes in residential outdoor construction. The existing footings have to be assessed for their ability to carry the added weight of enclosed walls, a load they were never originally calculated to bear. The roof structure faces a parallel demand: insulation and ceiling finishes add dead load that an open-air roof framing system typically was not sized for.


When an exterior wall is removed to merge an existing room with a porch or deck area, a new beam must be installed to carry the structural load that wall was transferring to the foundation. This is not a detail that can be improvised on-site. Precision is mandatory. It requires engineering calculations, proper bearing point design, and in most cases, a permit. Masterpiece handles this scope with the same structural precision applied to new-build projects, because a conversion done without that rigor tends to reveal its shortcuts within a few Colorado winters.

Get Started

The Masterpiece Design-Build Process

Every project moves through four phases, each one feeding directly into the next. We guide you. The design-build model means a single team holds accountability across all of them: there's no handoff between a design firm and a separate contractor where scope gaps and miscommunications tend to pile up.

  • Phase 1: Collaborative Consultation: Aligning your lifestyle vision with the structural possibilities of your specific site, lot configuration, and zoning district.
  • Phase 2: Architectural Design & 3D Previews: Visualizing your custom luxury sanctuary in three dimensions before construction begins, so material choices and spatial proportions are confirmed on screen, not discovered mid-build.
  • Phase 3: Engineering & Permitting: Navigating El Paso County and Colorado Springs building codes, including setback compliance, height calculations, and any overlay district requirements that apply to your property.
  • Phase 4: Precision Construction: Building with steel forever frames and premium composites, executed by a crew that understands Colorado's climate demands at the material level.

Energy-Efficient Outdoor Living Solutions

Placement matters more than most homeowners realize when it comes to how an outdoor structure affects the rest of the house. A screened porch positioned on the south or west side of a home shades the main structure's wall and windows during peak afternoon hours, which directly reduces indoor cooling demands in summer. The porch itself stays comfortable through natural ventilation, so the space earns its square footage without adding to the utility bill.


Sunrooms operate on the opposite principle in cooler months. They trap warmth. When connected to adjacent interior rooms through doors or operable windows, a sunroom captures passive solar heat gain and distributes it inward, extending the range of comfortable outdoor use into early spring and late fall without mechanical heating. The design reality is that solar orientation is not just an aesthetic consideration; it's an energy decision that compounds over the life of the structure.


Integrating these passive strategies, including shading geometry, solar orientation, and natural ventilation paths, allows Masterpiece to expand a home's usable footprint without correspondingly expanding its energy load. The goal is a four-season living environment that performs well thermally because it was positioned and configured correctly from the start, not one that compensates for poor siting with mechanical systems.

Local Overlays and Special Review Districts

Colorado Springs properties do not all operate under the same regulatory framework. Projects located within the Hillside Overlay (HS-O), Streamside Overlay (SS-O), or Historic Preservation Overlay (HP-O) districts are subject to additional review requirements beyond standard UDC compliance. These overlays exist to manage grading impacts on steep terrain, protect riparian corridors, and preserve the architectural character of historically significant neighborhoods. Rules are strict.


For homeowners in these zones, the permitting path is longer, and the design constraints are more specific. Hillside overlay properties, for instance, often require grading plans and drainage analyses that a flat-lot project would never trigger. The Masterpiece team has navigated these specialized reviews and understands what the additional attention requires, which means the design is built to pass that review from the start rather than revised after a rejection.

Overcoming Geographic and Climate Challenges

Masterpiece Outdoorliving's primary operations are based in Castle Rock, which places the team roughly 45 miles north of Colorado Springs. For clients in the Pikes Peak region, the question of attention is a fair one to raise. The answer is in how the project is managed rather than where the office sits. We bridge the gap. Masterpiece maintains a dedicated secondary phone line, specifically for Colorado Springs inquiries, so initial contact and follow-up do not get routed through a general queue.


Site visits and consultations are coordinated along the service corridor between Castle Rock and Colorado Springs, and the design-build model's single-team structure means fewer trips are needed to keep a project moving. A client in Colorado Springs gets the same dedicated project management and direct communication as a client in Castle Rock: the distance does not create a service tier. What it does require is careful scheduling, and that's built into the process from the first consultation.

Get Started

Why Choose Masterpiece Outdoorliving

The father-son team of Garth and Brandon Hystad brings more than four decades of Colorado-specific engineering and construction experience to every project. That experience isn't a marketing claim: it's the accumulated knowledge of how Colorado's climate, soils, and regulatory environment behave across the full life of a structure. A deck built with steel forever frames and properly engineered footings in 1990 still holds its geometry today. That's the standard Masterpiece applies to every new project. We build to last.


What the Hystad team builds is not a seasonal amenity. It's an engineered sanctuary, a permanent extension of the home that families gather in, entertain from, and bask in across every season Colorado offers. The vocabulary of "luxury sanctuary" reflects a real design commitment: these spaces are conceived at the level of interior architecture, not contractor-grade site work. Material selections, structural detailing, and spatial proportions are all settled before a single footing is poured.

Get Started

Frequently Asked Questions About Colorado Springs Outdoor Living

Do I need a building permit for an outdoor living structure in Colorado Springs?
In Colorado Springs, accessory structures under 200 square feet do not require a building permit from the Pikes Peak Regional Building Department, but larger custom builds must be formally permitted and adhere to strict setback and height limitations.


What are the setback requirements for accessory structures in Colorado Springs?
Structures larger than 200 square feet must conform to specific setbacks: 10 feet in residential zones A, R-E, and R1-9, or 5 feet in most other districts. Your lot's zoning district determines which figure applies. Check your zone.


What are the height limits for accessory structures?
Height limits within required setbacks are generally capped at 12 feet. Structures positioned outside the required setback can reach 16 or 20 feet depending on the roof pitch of the accessory structure.


Can I convert an existing porch into a fully conditioned living space?
Yes, but the scope requires careful structural evaluation. Existing footings must be assessed to confirm they can carry the added weight of enclosed walls, and the roof framing must be evaluated for the load of insulation and ceiling finishes. If an exterior wall is removed in the process, a new beam must be installed to carry the structural load that wall was transferring.


Does the City of Colorado Springs enforce private HOA covenants?
No. While the city permits various structures under the Unified Development Code, private covenants and subdivision restrictions may prohibit them independently. The City of Colorado Springs clearly lacks jurisdiction over private subdivision covenants and does not enforce them: homeowners are responsible for verifying their HOA's restrictions separately from the municipal permitting process.
Every project Masterpiece Outdoorliving builds in Colorado Springs starts with a conversation about what you want the space to do, including how you want to gather in it, what the view should be, and how it should perform in February as well as August. From that conversation, Garth and Brandon Hystad develop a design that resolves the structural, regulatory, and aesthetic demands of your specific property. If you're ready to move from idea to engineered sanctuary, contact Masterpiece Outdoorliving to begin your custom design-build journey.

Read more …Outdoor Living Design-Build in Colorado Springs, CO

  • Hits: 259

Custom Decks & Patios in Monument, CO

Custom Decks & Patios in Monument, CO

There's a particular moment that Monument homeowners know well: standing outside as a late-afternoon storm rolls in off the Rampart Range, the air sharp with pine and ozone, Pikes Peak catching the last slant of light before the clouds close in. Most standard outdoor spaces go dormant the moment that weather arrives. A Masterpiece Outdoorliving environment does not. It is designed for exactly that moment: a four-season living environment engineered to perform through Colorado's heaviest snow loads, highest UV exposure, and most punishing freeze-thaw cycles, while remaining a warm, welcoming space where your family chooses to gather, linger, and entertain every month of the year.


Masterpiece Outdoorliving serves homeowners across Monument and the greater Pikes Peak region who want more than a simple platform: they want a permanent architectural extension of their home, a true luxury sanctuary. Brandon Hystad leads a team with over 40 years of combined engineering and craftsmanship experience in Colorado's extreme climate, shaping every custom architectural environment from the first design conversation to the final fastener. Our philosophy rejects the temporary fix. We do not build structures that look impressive on day one only to require constant maintenance by year three. Instead, we design for the specific demands of high-altitude UV degradation, expansive soils, and the heavy, wet snow that the Palmer Divide delivers with predictable frequency.


Palmer Divide Durability Standard
Every Masterpiece project is built to a higher threshold than standard regional code requires. We engineer exclusively with steel forever frames, which act like a skeleton that never weakens, no matter how many winters it bears, to eliminate the warping and rot cycles common in wood-framed structures. Glass wind walls serve as invisible shields that let you enjoy the sweeping views while blocking the harsh westerly gusts, extending your usable season. Maintenance-free composites resist UV fading and moisture infiltration at elevations where lesser materials degrade within a few seasons. This is generational durability: structures designed to outlast the mortgage.


Your luxury sanctuary shouldn't hibernate. If you are ready to invest in your family's outdoor lifestyle and transform an underused space into a year-round sanctuary, schedule a consultation with the Masterpiece design team to begin the process.

Custom Four-Season Living Environments in Monument

Masterpiece Outdoorliving manages the entire lifecycle of a custom architectural environment: from conceptual architectural design through permitted construction and final installation. For Monument homeowners, that means navigating El Paso County permitting requirements, coordinating with the Pikes Peak Regional Building Department, and managing HOA architectural review submissions for communities like Woodmoor and Gleneagle, all under one point of contact. You won't be handed off between a designer, a permit runner, and a separate build crew. The father-son team that designs your space is the team that builds it. One unified team.

→ Schedule a Consultation

Custom Decking and Elevated Structures

Monument's foothills terrain - sloped lots, expansive soils, and significant seasonal snow accumulation - demands an advanced structural approach. Standard builds fail here. Masterpiece engineers elevated systems from the ground up, with footing depths, framing specifications, and material selections precisely tuned to the specific conditions of each site.

  • Custom Deck Design: Tailored architectural planning that accounts for your home's existing lines, the natural grade of your lot, and the views worth preserving, rather than a template dropped onto your property.
  • Steel Forever Frames: Structural steel framing that acts like a skeleton that never weakens, eliminating the warping, rot, and fastener failure cycles inherent in wood-framed decks to deliver a substructure built for generations.
  • Maintenance-Free Composites: High-performance capped composite decking selected for its resistance to Monument's intense high-altitude UV and its near-zero maintenance profile over time.
    Elevated Foothills Engineering: Specialized pier and footing systems designed for steep-slope lots and the expansive clay soils common across the Palmer Divide, preventing the seasonal movement that undermines standard construction.

Custom Patios and Hardscape Environments

Ground-level hardscaping in Monument carries its own set of engineering demands. The soil moves constantly. Colorado's freeze-thaw cycles, which cause repeated contraction and expansion of the soil beneath stone and concrete, will heave a patio that wasn't built with proper drainage engineering and sub-base preparation. Masterpiece approaches every patio project with that reality front of mind, specifying drainage gradients, compacted aggregate depths, and jointing patterns that accommodate seasonal movement rather than fight it.


Natural stone and concrete pavers are selected not just for their appearance but for their performance at elevation, where UV exposure accelerates surface degradation in materials that would hold up fine at lower altitudes. Vertical elements - retaining walls, custom fire pits, and outdoor kitchen structures - are integrated into the design from the outset rather than added as afterthoughts, which is what allows a finished Masterpiece patio to read as a single cohesive environment rather than a collection of separate features.


If you have a hardscaping vision for your Monument property, reach out to Brandon Hystad and the design team to talk through the possibilities. The conversation is low-pressure, and the design process is collaborative from the first meeting.

Integrated Outdoor Living Spaces

The most functional outdoor environments in Monument aren't just decks or just patios: they are layered systems where elevated structures, ground-level hardscape, shade architecture, and weather-management features work together. A Masterpiece integrated design might combine a maintenance-free composite deck off the main living level with a lower stone patio, connected by a staircase that doubles as a retaining feature, shaded by a custom pergola or pavilion, and enclosed on the windward side by glass wind walls: invisible shields that let you enjoy the view while blocking the gusts: keeping the space usable on the afternoons when Monument's westerly gusts would otherwise drive everyone inside.


That kind of architectural unity adds measurable value beyond aesthetics. It creates flow. A well-integrated outdoor environment effectively expands the livable square footage of a home and, in Monument's market, represents a meaningful investment in long-term property value. More practically, it means your family regularly gathers in the space: not just on the three perfect-weather weekends a year, but through spring, fall, and the milder stretches of winter that the Palmer Divide regularly delivers.

Get Started

Engineering for the Palmer Divide Climate

Monument sits at roughly 7,000 feet on the Palmer Divide, a topographic feature that generates its own microclimate: heavier snowfall than Colorado Springs to the south, stronger winds, more intense UV, and more acute freeze-thaw cycling. Standard Front Range construction specs don't account for all of that. They fall short. Masterpiece's engineering standards do.

  • High-Altitude Snow Loads: Roof structures, pergola rafters, and deck framing are engineered to handle the wet, dense snow typical of Palmer Divide winters, which carries significantly more weight per inch than the dry powder common at lower elevations.
  • Deep Concrete Footings: All piers are poured below the local frost line to prevent the seasonal heave that causes standard-depth footings to shift and crack over time.
  • Wildfire Resiliency: Maintenance-free composites, steel-forever frames, and fire-resistant material specifications align with the Colorado Wildfire Resiliency Code adopted by the Monument Town Council on April 6, 2026, protecting both the structure and the surrounding property.
  • High-Wind Resistance: Extreme wind resistance is addressed through corrosion-rated fasteners, heavy-duty structural connectors, and framing geometry designed to transfer lateral loads efficiently, rather than as an afterthought, on every project.

Navigating Monument's Building Codes and Permits

Any construction project in Monument requires a permit when the town is listed as a tax entity for the project, which applies to virtually all residential deck and patio work. Masterpiece holds an active business license with the Town of Monument, a prerequisite that must be satisfied before any permit application can be submitted, and one that out-of-town builders routinely neglect until it delays their timeline.
Permit applications and tracking run through the Town's digital Community Connect portal. The administrative review period typically runs three to five business days from the point of acceptance, per the Town of Monument's permitting process.

Masterpiece manages that submission and monitors the review so homeowners don't have to track it themselves. All permitted construction work is also subject to local use tax on materials, which is factored into project planning from the outset.

Monument's regulatory environment has grown more detailed in recent years. Compliance is mandatory. The town operates under the Pikes Peak Regional Building Code, adopted under Ordinance No. 05-2023 in partnership with the Pikes Peak Regional Building Department (PPRBD). On April 6, 2026, the Monument Town Council added the 2021 International Fire Code and the Colorado Wildfire Resiliency Code to the local framework, which directly affects material specifications for outdoor structures. These aren't obstacles: they are the baseline that separates a permitted, code-compliant structure from one that creates problems at resale or during an insurance claim. Masterpiece's familiarity with the full regulatory stack means your project moves through that process without surprises.

The Masterpiece Design-to-Build Process

The preliminary consultation is a conversation about how you live: how you use your outdoor space now, how you want to use it, what materials appeal to you, and what the project needs to accomplish within your budget. There are no templates being applied at that stage. Every design is custom. The goal is to understand the specific conditions of your property and your lifestyle before any design work begins.


From that conversation, the architectural design phase produces detailed 3D renderings of your custom deck or patio, giving you a clear visual of the finished environment before a single footing is dug. Material selections, structural details, and site-specific engineering considerations are all resolved at the design stage, which is what keeps the construction phase clean and on schedule. The build itself is managed by experienced craftsmen who work within Monument's regulated construction hours and treat the property with the same care they'd bring to their own.

Why Choose Masterpiece Outdoorliving

Brandon Hystad is personally involved in every project: not as a figurehead who signs off at the end, but as the design and engineering authority who shapes the project from the first consultation. That level of involvement is exceedingly rare at this scale, and it's what allows Masterpiece to maintain the standard of precision that the work demands. Premium materials - maintenance-free composites, natural stone, structural steel - are specified because they perform at Monument's elevation over decades, not because they photograph well on day one.


The broader point is that Masterpiece doesn't build basic decks. We build legacies. Every project is a permanent architectural feature of your home: a gathering space designed to be used by your family for generations, not replaced in ten years when the wood rots or the composite fades. That distinction matters when you are making a significant investment in a property in one of Colorado's most discerning residential markets.

Get Started

Serving Monument and the Pikes Peak Region

Masterpiece Outdoorliving works primarily across Monument's established residential communities, with significant project experience in Woodmoor and Gleneagle: two neighborhoods where HOA architectural review committees maintain detailed standards for exterior modifications. Navigating those review processes requires more than a permit application: it requires architectural drawings, material specifications, and a working familiarity with each HOA's specific guidelines. Masterpiece provides all of it.

The natural character of Monument's landscape - ponderosa pine, rolling terrain, long views toward the Rampart Range - shapes how outdoor structures are designed here. A deck or patio that disregards the site's relationship to those surroundings misses the point of building in Monument in the first place. Every Masterpiece project is sited and designed to work with the land, not against it. Nature guides our designs.

Get Started

Frequently Asked Questions About Outdoor Construction in Monument

Do I need a permit to build a deck or patio in Monument, CO?
Yes. Any construction project in Monument requires a permit when the town is listed as a tax entity for the project, which covers the vast majority of residential deck and patio work. Masterpiece handles the entire permitting process, including submissions to the Pikes Peak Regional Building Department under the Pikes Peak Regional Building Code (Ordinance No. 05-2023).


How long does the permit approval process take in Monument?
Once submitted through the Community Connect portal, the Town of Monument's administrative review typically takes three to five business days from the point of acceptance. Masterpiece manages the submission and tracks the review timeline so your project schedule remains uncompromised.

What are the wildfire mitigation requirements for decks in Monument?
On April 6, 2026, the Monument Town Council adopted the 2021 International Fire Code and the Colorado Wildfire Resiliency Code. For outdoor structures, this means fire-resistant material specifications are now a code requirement, not just a recommendation. Masterpiece's standard material palette - maintenance-free composites and steel forever frames - already aligns with these requirements.

How do you design decks to handle Monument's heavy snow loads?
Every Masterpiece structure is engineered to exceed standard regional code minimums for snow load. That means steel-forever frames - acting like a skeleton that never weakens, no matter how many winters it bears - rather than wood, concrete piers poured below the frost line, and structural connectors rated for the lateral and vertical forces that Palmer Divide winters generate. The engineering is site-specific, not templated.

Do you handle HOA approvals for custom outdoor projects?
Yes. For Monument communities including Woodmoor and Gleneagle, Masterpiece prepares the full architectural drawing package and material specification documentation required for HOA architectural review committee submissions. The goal is a smooth approval process that doesn't add weeks to your project timeline.

Your Monument property deserves an outdoor environment that performs as well as it looks: one that is still standing, still beautiful, and still in daily use decades from now. When you are ready to begin that design conversation, schedule a consultation with Brandon Hystad and the Masterpiece Outdoorliving team.

Read more …Custom Decks & Patios in Monument, CO

  • Hits: 133