Outdoor Living Design-Build in Larkspur, CO
The ponderosa pines along Perry Park Road cast long shadows across properties that were built for a particular kind of life: one lived close to the land, with Spruce Mountain visible on the horizon and the smell of pine resin carried on a cool morning wind. Larkspur is beautiful, but its environment is unyielding. By early afternoon, the sun hammers exposed surfaces with an intensity that drives people indoors. The elements are brutal. By evening, valley winds sweep through with enough force to scatter furniture. And from November through March, heavy wet snow accumulates on every horizontal surface with indifference to what it costs to repair. Standard structures are built for mild climates that do not exist here, and Larkspur homeowners find that out quickly, usually after the second or third winter.
Masterpiece Outdoorliving, led by Garth and Brandon Hystad, approaches outdoor living in Larkspur, CO from a fundamentally different premise. Every complete living environment Garth and Brandon Hystad design is engineered as a four-season living environment, acting as an integrated extension of the home that functions as comfortably in January as it does in July. The structural foundation of that promise is the steel forever frame: a custom-fabricated steel skeleton that never warps, never twists, and never degrades under Colorado's freeze-thaw cycles. Paired with glass wind walls that preserve unobstructed views of the Front Range while blocking the foothill gusts, these are not simple outdoor additions; they are permanent gathering places built to outlast the home they serve.
The Cost of Doing It Once, Right
In Larkspur's environment, standard wood framing begins degrading almost immediately. UV exposure bleaches and cracks the wood, while moisture from snowmelt works into the joints to accelerate rot. Insects find their way in by year three. Rebuilding every decade is a costly structural failure, not a viable maintenance plan. Masterpiece Outdoorliving's engineered-for-Colorado approach uses steel-forever frames and fire-resistant, maintenance-free composites to deliver complete living environments with multi-generational durability. The cost of doing it right once is always less than doing it wrong twice.
Ready to plan your backyard sanctuary? Schedule a consultation with Garth and Brandon Hystad.
Designing for Larkspur's Unique Foothill Topography
Larkspur properties rarely feature flat ground. Steep slopes, uneven bedrock, and soil conditions that shift with seasonal moisture are standard challenges across Perry Park and the surrounding foothills. Slopes present real challenges. Addressing them requires more than a standard contractor; it requires structural engineering integrated into the design from the first site visit. Garth and Brandon Hystad anchor every elevated structure with deep concrete caissons drilled into stable Front Range soil, eliminating the settling and shifting that plagues lighter footings over time. Wind-load and snow-load calculations are site-specific, not generic, because elevation and exposure vary meaningfully even within a single neighborhood.
A sloped lot that looks like an impediment often becomes the most compelling feature of the finished space. By designing across multiple levels, each serving a distinct purpose, whether that is a broad entertaining terrace, a sheltered dining area, or a quiet corner for relaxing away from the main gathering, Garth and Brandon Hystad transform challenging terrain into a series of interconnected outdoor environments that feel intentional rather than improvised.
Custom Decks Built on Steel Forever Frames
Colorado's UV intensity is among the highest in the continental United States, and wood framing absorbs every bit of it. Combine that with heavy snow loads pressing down through winter and the constant expansion and contraction of freeze-thaw cycles, and traditional wood-framed decks begin showing structural strain within a few seasons. They creak, they splinter, and they fade, and the maintenance cycle never ends. Wood simply cannot last.
Steel forever frames eliminate that cycle entirely. Custom-fabricated to the specific load requirements of each Larkspur property, they carry heavy snow without flexing and resist the moisture and insect damage that compromise wood over time. Paired with maintenance-free composites selected for fire resistance and long-term color retention, the finished surface remains as solid and visually consistent as the surrounding landscape, requiring no annual sanding, staining, or sealing.
Garth and Brandon Hystad follow a structured engineering sequence for every deck:
- Detailed Site & Soil Analysis: Assessing the slope, soil stability, and wind exposure of the specific Larkspur lot before any design decisions are finalized.
- Steel Forever Frame Engineering: Custom-fabricating a structural steel framework designed to support the property's specific snow loads and resist the high-wind forces common across the Front Range foothills.
- Premium Composite Integration: Installing high-performance, fire-resistant, maintenance-free composites that blend with the natural environment and require no ongoing maintenance.
Covered Porches and Terraces for Year-Round Comfort
Covered porches offer multiple benefits. Research on residential design confirms that covered porches and trellis-covered patios shift functional living space outside the conditioned envelope, reducing the demand for excessive indoor square footage. Wood-framed terrace canopies manage seasonal solar angles, blocking the high summer sun that makes exposed spaces unbearable while allowing the lower winter sun to penetrate and warm the surface below. In Larkspur, that distinction matters: afternoon thunderstorms roll through the foothills with almost no warning from June through August, and a properly covered terrace means staying dry while listening to rain hit the pine canopy overhead, rather than retreating indoors.
These structures are also engineered for the weight of Larkspur's wet, heavy snow accumulation. Snow loads are massive. The pitch, span, and connection points are calculated specifically for the elevation and exposure of each property, rather than borrowed from a standard plan designed for a Denver suburb.
A covered porch also acts as a thermal moderator between the home's conditioned interior and the outdoors. By intercepting solar heat gain before it reaches windows and walls, a well-positioned covered terrace keeps interior spaces cooler through summer and reduces heat loss in winter, improving the home's overall energy performance without any mechanical intervention.
Book an outdoor living consultation to explore how a covered terrace can change how your family gathers, entertains, and relaxes on your Larkspur property.
Glass-Enclosed Living Spaces and Wind Protection
At Larkspur's elevation, wind is a constant foothill reality rather than a seasonal inconvenience. Even on clear, sunny days, gusts sweeping through the valleys can make an exposed deck uncomfortable within minutes, cutting gatherings short and limiting when the space actually gets used. Glass wind walls address this directly, creating an invisible barrier that lets you gather outdoors even when mountain winds howl while leaving the view of the Front Range completely intact. The glass disappears. The wind stops.
For fully enclosed four-season living environments, the glazing specifications matter considerably. A high-performance approach, using triple-paned, low-emissivity wood casement windows with a U-value of 0.19 and a solar heat gain coefficient of 0.50 paired with deep overhangs, captures passive solar warmth through Colorado's cold months while preventing summer overheating. That balance is not automatic; it requires careful orientation analysis and shading design specific to the property's solar exposure.
Picture a January evening in Larkspur: snow accumulating on the pines outside, wind pressing against the glass, and a fire burning inside a fully enclosed backyard sanctuary that looks out over the white foothills. That is what a properly engineered glass enclosure delivers: the landscape on full display, the cold entirely excluded.
Custom Outdoor Kitchens and Fire Features
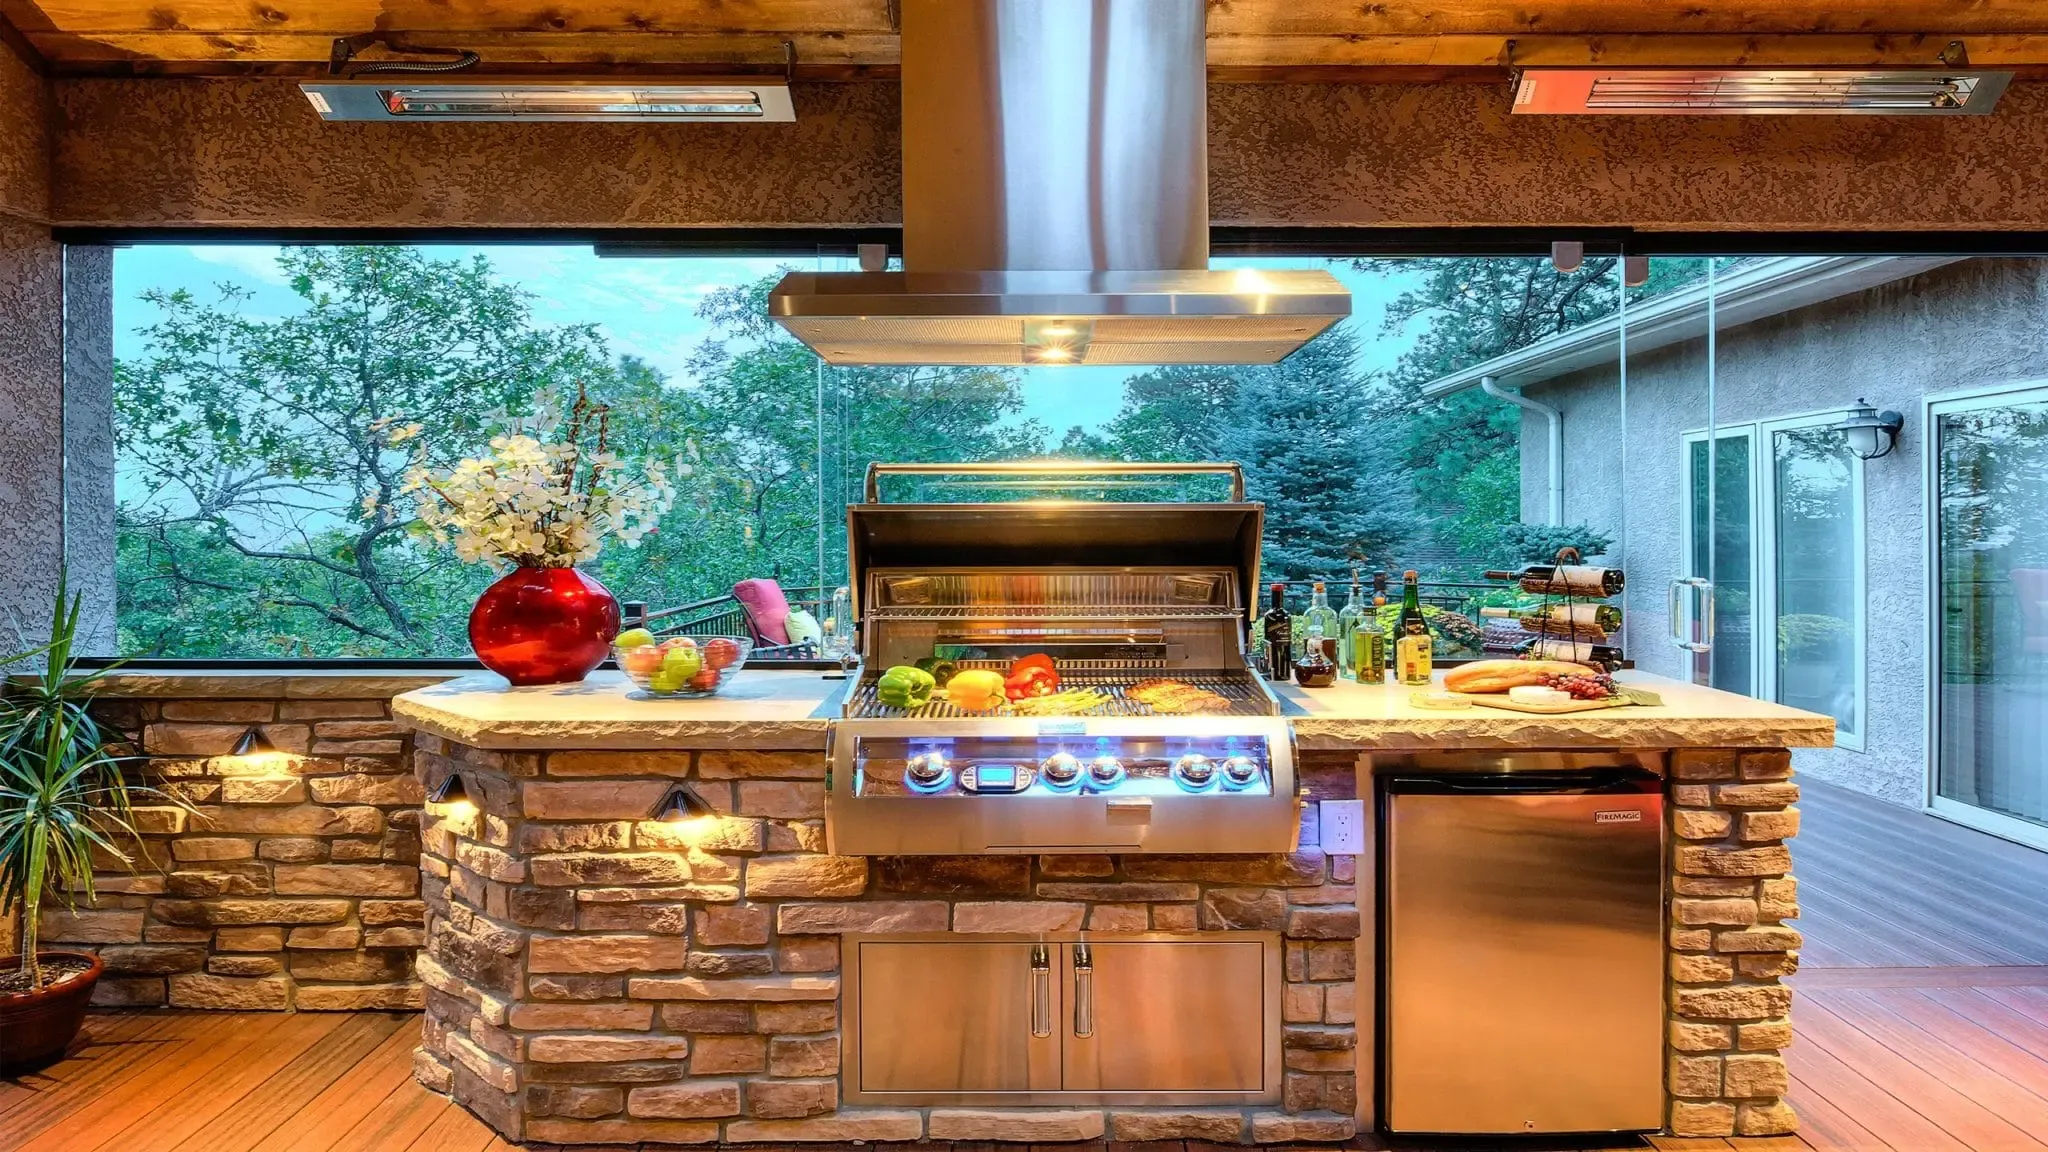
Outdoor kitchens in Larkspur face the same material stresses as every other structure on the property, with the added complexity of housing appliances, gas lines, and food-preparation surfaces that must function reliably across a wide temperature range. Natural stone and premium stainless steel are the appropriate materials here, chosen because they handle freeze-thaw cycles without cracking, warping, or corroding while maintaining a refined mountain character. Custom stone countertops are selected for low porosity specifically to resist damage from freezing temperatures and hot cookware. Durability is paramount.
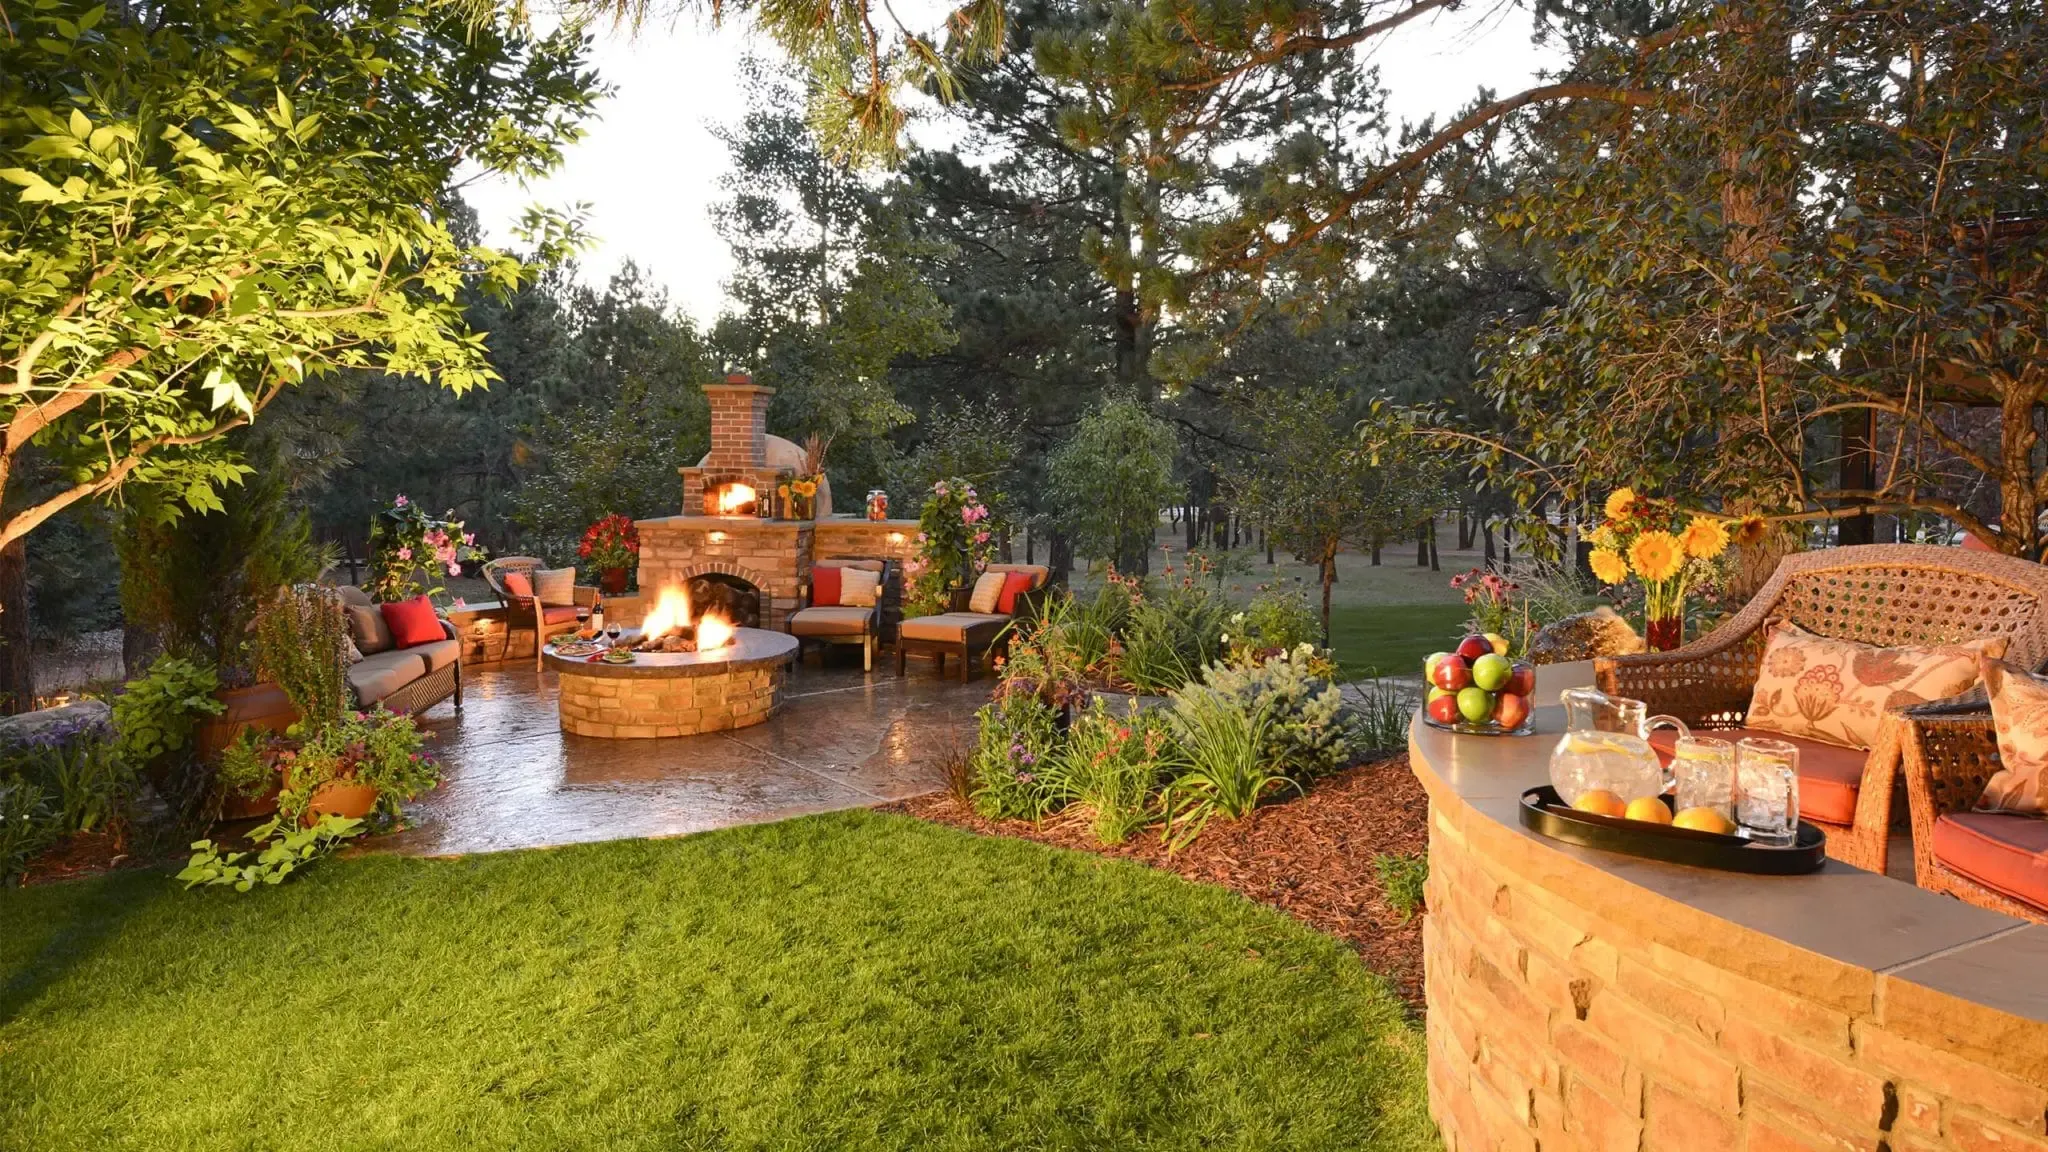
Fire features, including outdoor fireplaces, fire tables, and fire pits, serve a purpose beyond warmth. They define the gathering point of the space, drawing people toward the center of the environment and extending the usable season well into autumn. Fire draws people together. Every fire feature Garth and Brandon Hystad install is engineered for safety, with proper clearances, compliant gas line installations, and structural integration that meets Douglas County code requirements.
A complete outdoor kitchen from Masterpiece Outdoorliving includes:
- Premium Weatherproof Cabinetry: Built to withstand intense UV exposure and winter moisture without warping or fading.
- Engineered Stone Countertops: Selected for low porosity to resist damage from freezing temperatures and hot cookware.
- Custom Fireplaces and Fire Tables: Built to provide both physical warmth and a clear focal point for evening entertaining.
- All-Weather Lighting and Audio: Integrated discreetly to enhance the ambiance without exposed hardware that degrades in the elements.
Navigating Douglas County Permitting and Compliance
Building in Larkspur means building under Douglas County jurisdiction, which carries specific requirements for structural engineering, zoning compliance, and HOA approvals that vary by subdivision. Almost every outdoor structure, including decks, covered porches, pergolas, and enclosed spaces, requires a building permit, and the engineering documentation required for high-elevation structures includes site-specific wind-load and snow-load calculations that most general contractors are not equipped to produce.
Masterpiece Outdoorliving manages the entire administrative process, from initial site plan submissions through structural engineering review to final inspections. We handle the paperwork. You avoid the stress.
Hiring a general contractor unfamiliar with Douglas County's foothill-specific requirements carries real risk. A single compliance error can halt construction, trigger fines, or result in a structure that fails inspection and must be partially rebuilt. The cost of that setback in time, money, and stress far exceeds any savings from choosing a lower-bid contractor without local regulatory expertise.
The relationship Garth and Brandon Hystad have built with local inspectors and structural engineers comes from years of flawless execution in this jurisdiction. Every complete living environment Masterpiece Outdoorliving delivers is built beyond minimum code requirements, ensuring the investment is legally protected and structurally sound for decades.
Firewise Landscaping and Material Resilience
Larkspur sits within a wildland-urban interface zone where fire risk is not theoretical. Wildfire is a real threat. The forested terrain around Spruce Mountain and Perry Park creates conditions where material selection and site planning carry real safety consequences. Natural wood and stone used in mountain-modern designs require complex detailing, including rainscreens, ventilated cavities, and moisture management systems, to prevent degradation under Colorado's freeze-thaw cycles and UV exposure. Without that detailing, even premium wood species deteriorate faster than expected and create combustible surface area close to the home.
Colorado's higher elevations are also warming faster than lower-elevation regions, with research from the SAIL campaign documenting declining snowpack and more frequent snow droughts. Wildfire aerosols and dust deposition alter surface albedo, compounding the stress on outdoor materials and landscaping. Resilient, low-maintenance, and drought-tolerant material choices are not a stylistic preference in this environment; they are a practical response to documented regional trends.
Firewise design does not produce a sterile or industrial aesthetic. Safety can be beautiful. By combining natural stone, glass wind walls, and advanced maintenance-free composites, Masterpiece Outdoorliving creates a mountain-modern character that reads as entirely native to the Larkspur landscape, while providing a durable, non-combustible shield against the environmental hazards that define this terrain.
The Masterpiece Design-Build Advantage
Traditional construction separates the people who design a space from the people who build it. This separation causes friction. That gap produces communication errors, scope changes, budget overruns, and the familiar dynamic where the architect and the contractor each point at the other when something goes wrong. Garth and Brandon Hystad operate as a single-source entity, maintaining one point of accountability from the first sketch through the final walkthrough. We own the process. The person who designs the space is the same person who builds it, which means the original vision does not get compromised through a chain of handoffs.
When a structural challenge surfaces during excavation on a sloped Larkspur lot, such as an unexpected soil condition, a buried boulder, or a drainage issue, Garth and Brandon Hystad resolve it in-house immediately, without waiting for an outside engineer to respond or an architect to revise drawings. That speed is not incidental; it is the direct result of having design and engineering capability under one roof.
Your Collaborative Design Consultation
Every complete living environment begins with an on-site consultation. We start with a visit. Garth and Brandon Hystad walk the property to assess topography, wind exposure, solar angles, and the specific conditions that will shape the design. The conversation is about how the family actually lives: whether the priority is a grand terrace for entertaining large groups, a sheltered corner for quiet relaxing, or a fully equipped kitchen that becomes the center of summer gatherings. There is no sales script and no pressure toward a predetermined package. We listen first.
From that conversation, the design team develops detailed 3D renderings that allow homeowners to walk through their future space before a single footing is dug. Material selections, structural details, and spatial relationships are all visible and adaptable at this stage, which is exactly when changes are inexpensive rather than costly.
Once the renderings and materials are approved, Masterpiece Outdoorliving handles all engineering documentation, Douglas County permitting, and construction. The homeowner's role shifts to watching the space take shape, knowing every detail is being managed by a team that has built in these foothills before.
Frequently Asked Questions About Building in Larkspur
Do I need a building permit for a deck or covered patio in Larkspur?
Yes. Douglas County requires building permits for almost all outdoor structures, including decks, covered porches, and pergolas. As a full-service design-build firm, Masterpiece Outdoorliving handles the entire permitting process, including structural engineering, site plan submissions, and HOA approvals, so you do not have to navigate the county red tape.
How do you engineer decks for Larkspur's heavy snow loads?
We design and build using steel forever frames and advanced structural engineering tailored to the specific elevation of your property. Unlike wood, which weakens under heavy snow and moisture, our steel forever frames are engineered to support extreme snow loads and resist the intense wind forces common in the Front Range foothills.
What is firewise landscaping, and do you incorporate it?
Firewise landscaping involves designing your outdoor space with fire-resistant materials and strategic plant placement to mitigate wildfire risks. In Larkspur's forested terrain, we prioritize steel forever frames, natural stone, and fire-resistant maintenance-free composites, while ensuring proper safety clearances around all fire features.
Can you build a functional outdoor space on a very steep slope?
Absolutely. We specialize in sloped-terrain engineering. By utilizing deep concrete caissons, steel forever frames, and multi-level designs, we can transform even the steepest Larkspur hillsides into stable, functional, and breathtaking multi-tiered four-season living environments.
How long does the design-build process typically take?
The timeline depends on the complexity of the design, engineering requirements, and Douglas County permit processing times. However, because Masterpiece Outdoorliving operates as a single-source design-build team, we eliminate the communication delays common between separate architects and builders, ensuring the most efficient path from initial consultation to completed build.
Your Larkspur property deserves a custom backyard sanctuary that matches the landscape surrounding it and holds up to everything Colorado delivers across four seasons. Whether the vision is a multi-level deck anchored to a steep hillside with steel forever frames, a glass-enclosed four-season living environment that makes January evenings as enjoyable as July afternoons, or a fully equipped outdoor kitchen built around a custom stone fireplace, Garth and Brandon Hystad have the engineering depth and local knowledge to bring it to life. Contact Masterpiece Outdoorliving to take the first step toward your complete living environment.