Custom Decks & Patios in Monument, CO - Masterpiece Outdoorliving Colorado
Skip to main content

Custom Decks & Patios in Monument, CO

There's a particular moment that Monument homeowners know well: standing outside as a late-afternoon storm rolls in off the Rampart Range, the air sharp with pine and ozone, Pikes Peak catching the last slant of light before the clouds close in. Most standard outdoor spaces go dormant the moment that weather arrives. A Masterpiece Outdoorliving environment does not. It is designed for exactly that moment: a four-season living environment engineered to perform through Colorado's heaviest snow loads, highest UV exposure, and most punishing freeze-thaw cycles, while remaining a warm, welcoming space where your family chooses to gather, linger, and entertain every month of the year.


Masterpiece Outdoorliving serves homeowners across Monument and the greater Pikes Peak region who want more than a simple platform: they want a permanent architectural extension of their home, a true luxury sanctuary. Brandon Hystad leads a team with over 40 years of combined engineering and craftsmanship experience in Colorado's extreme climate, shaping every custom architectural environment from the first design conversation to the final fastener. Our philosophy rejects the temporary fix. We do not build structures that look impressive on day one only to require constant maintenance by year three. Instead, we design for the specific demands of high-altitude UV degradation, expansive soils, and the heavy, wet snow that the Palmer Divide delivers with predictable frequency.


Palmer Divide Durability Standard
Every Masterpiece project is built to a higher threshold than standard regional code requires. We engineer exclusively with steel forever frames, which act like a skeleton that never weakens, no matter how many winters it bears, to eliminate the warping and rot cycles common in wood-framed structures. Glass wind walls serve as invisible shields that let you enjoy the sweeping views while blocking the harsh westerly gusts, extending your usable season. Maintenance-free composites resist UV fading and moisture infiltration at elevations where lesser materials degrade within a few seasons. This is generational durability: structures designed to outlast the mortgage.


Your luxury sanctuary shouldn't hibernate. If you are ready to invest in your family's outdoor lifestyle and transform an underused space into a year-round sanctuary, schedule a consultation with the Masterpiece design team to begin the process.

Custom Four-Season Living Environments in Monument

Masterpiece Outdoorliving manages the entire lifecycle of a custom architectural environment: from conceptual architectural design through permitted construction and final installation. For Monument homeowners, that means navigating El Paso County permitting requirements, coordinating with the Pikes Peak Regional Building Department, and managing HOA architectural review submissions for communities like Woodmoor and Gleneagle, all under one point of contact. You won't be handed off between a designer, a permit runner, and a separate build crew. The father-son team that designs your space is the team that builds it. One unified team.

Custom Decking and Elevated Structures

Monument's foothills terrain - sloped lots, expansive soils, and significant seasonal snow accumulation - demands an advanced structural approach. Standard builds fail here. Masterpiece engineers elevated systems from the ground up, with footing depths, framing specifications, and material selections precisely tuned to the specific conditions of each site.

  • Custom Deck Design: Tailored architectural planning that accounts for your home's existing lines, the natural grade of your lot, and the views worth preserving, rather than a template dropped onto your property.
  • Steel Forever Frames: Structural steel framing that acts like a skeleton that never weakens, eliminating the warping, rot, and fastener failure cycles inherent in wood-framed decks to deliver a substructure built for generations.
  • Maintenance-Free Composites: High-performance capped composite decking selected for its resistance to Monument's intense high-altitude UV and its near-zero maintenance profile over time.
    Elevated Foothills Engineering: Specialized pier and footing systems designed for steep-slope lots and the expansive clay soils common across the Palmer Divide, preventing the seasonal movement that undermines standard construction.

Custom Patios and Hardscape Environments

Ground-level hardscaping in Monument carries its own set of engineering demands. The soil moves constantly. Colorado's freeze-thaw cycles, which cause repeated contraction and expansion of the soil beneath stone and concrete, will heave a patio that wasn't built with proper drainage engineering and sub-base preparation. Masterpiece approaches every patio project with that reality front of mind, specifying drainage gradients, compacted aggregate depths, and jointing patterns that accommodate seasonal movement rather than fight it.


Natural stone and concrete pavers are selected not just for their appearance but for their performance at elevation, where UV exposure accelerates surface degradation in materials that would hold up fine at lower altitudes. Vertical elements - retaining walls, custom fire pits, and outdoor kitchen structures - are integrated into the design from the outset rather than added as afterthoughts, which is what allows a finished Masterpiece patio to read as a single cohesive environment rather than a collection of separate features.


If you have a hardscaping vision for your Monument property, reach out to Brandon Hystad and the design team to talk through the possibilities. The conversation is low-pressure, and the design process is collaborative from the first meeting.

Integrated Outdoor Living Spaces

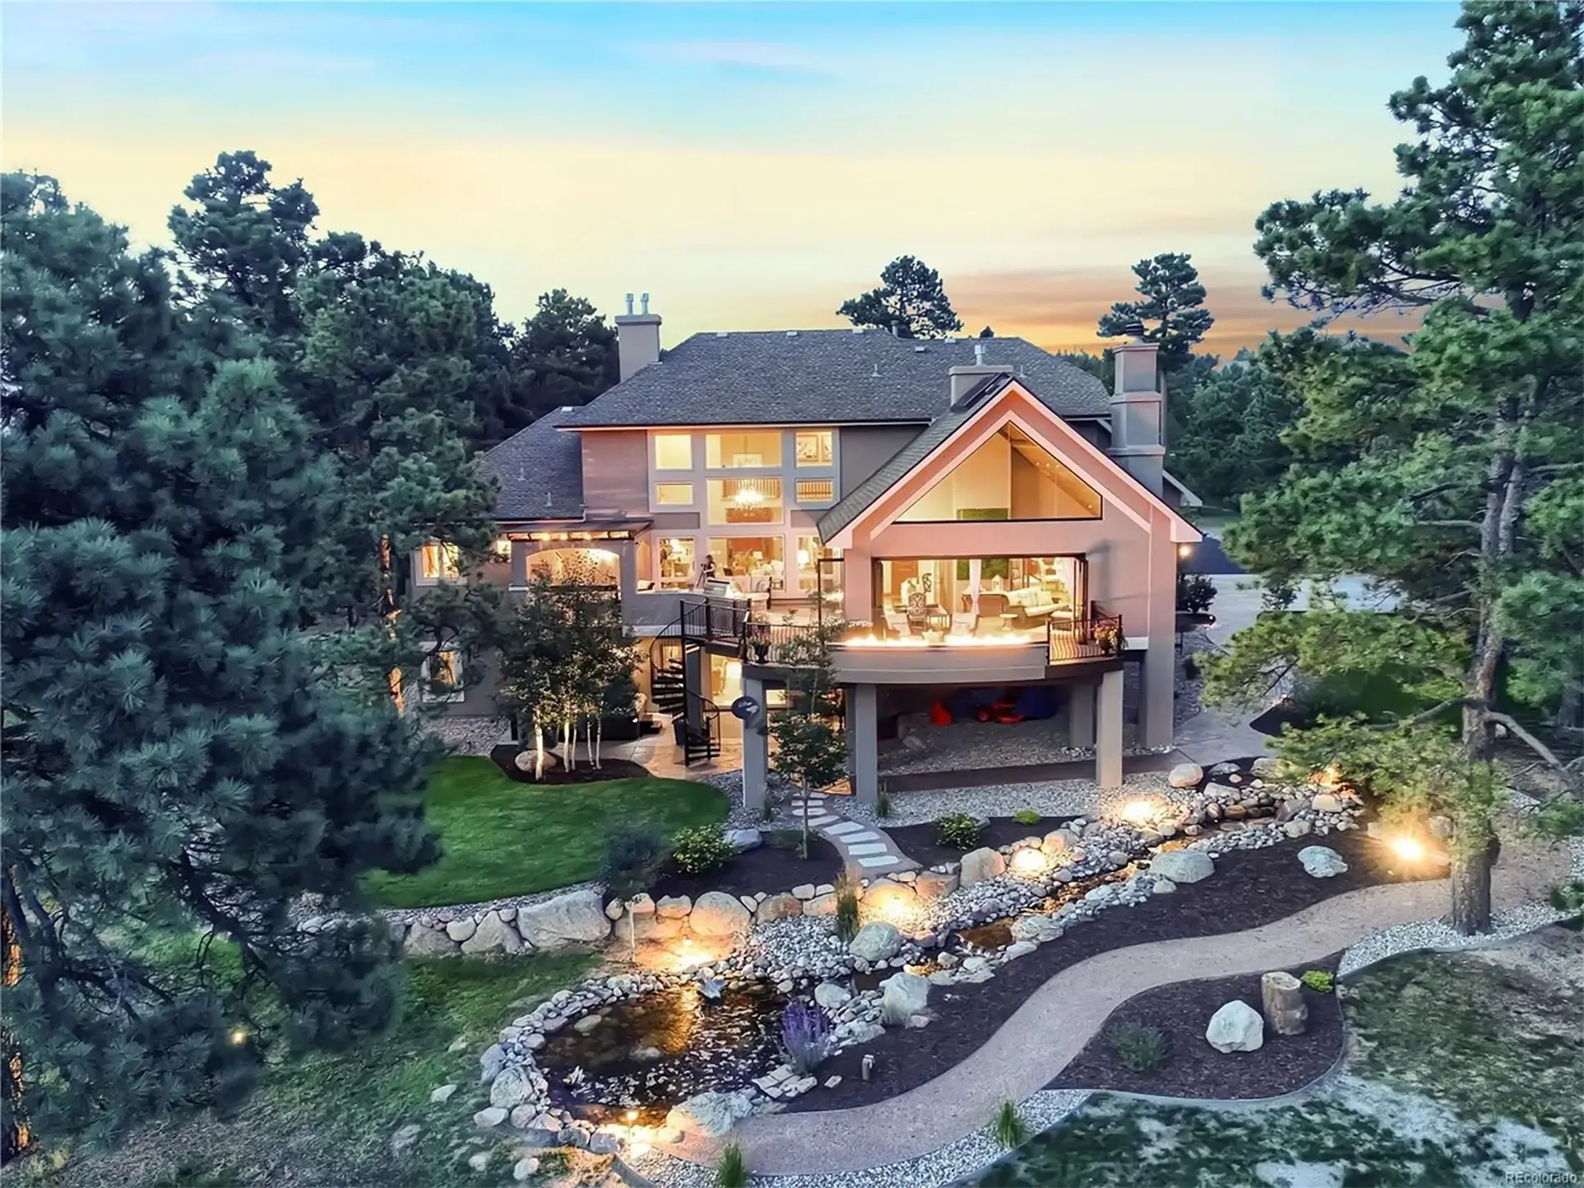
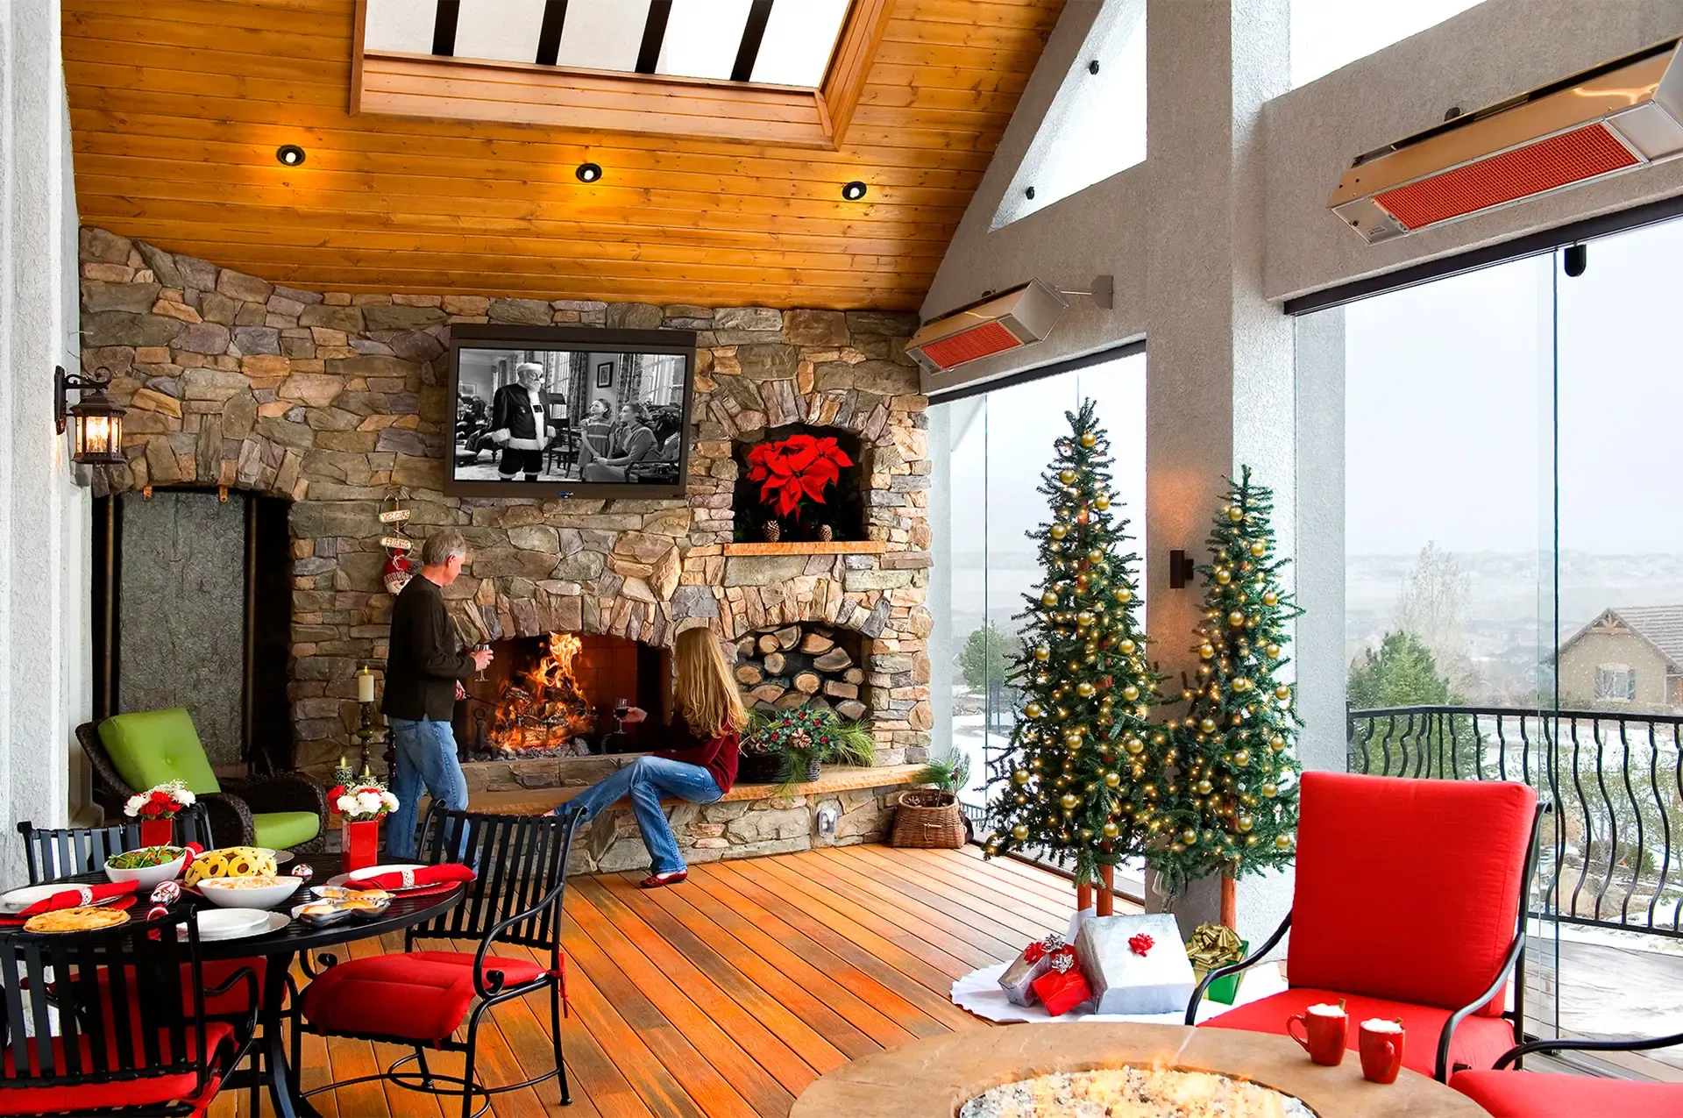
The most functional outdoor environments in Monument aren't just decks or just patios: they are layered systems where elevated structures, ground-level hardscape, shade architecture, and weather-management features work together. A Masterpiece integrated design might combine a maintenance-free composite deck off the main living level with a lower stone patio, connected by a staircase that doubles as a retaining feature, shaded by a custom pergola or pavilion, and enclosed on the windward side by glass wind walls: invisible shields that let you enjoy the view while blocking the gusts: keeping the space usable on the afternoons when Monument's westerly gusts would otherwise drive everyone inside.


That kind of architectural unity adds measurable value beyond aesthetics. It creates flow. A well-integrated outdoor environment effectively expands the livable square footage of a home and, in Monument's market, represents a meaningful investment in long-term property value. More practically, it means your family regularly gathers in the space: not just on the three perfect-weather weekends a year, but through spring, fall, and the milder stretches of winter that the Palmer Divide regularly delivers.

Engineering for the Palmer Divide Climate

Monument sits at roughly 7,000 feet on the Palmer Divide, a topographic feature that generates its own microclimate: heavier snowfall than Colorado Springs to the south, stronger winds, more intense UV, and more acute freeze-thaw cycling. Standard Front Range construction specs don't account for all of that. They fall short. Masterpiece's engineering standards do.

  • High-Altitude Snow Loads: Roof structures, pergola rafters, and deck framing are engineered to handle the wet, dense snow typical of Palmer Divide winters, which carries significantly more weight per inch than the dry powder common at lower elevations.
  • Deep Concrete Footings: All piers are poured below the local frost line to prevent the seasonal heave that causes standard-depth footings to shift and crack over time.
  • Wildfire Resiliency: Maintenance-free composites, steel-forever frames, and fire-resistant material specifications align with the Colorado Wildfire Resiliency Code adopted by the Monument Town Council on April 6, 2026, protecting both the structure and the surrounding property.
  • High-Wind Resistance: Extreme wind resistance is addressed through corrosion-rated fasteners, heavy-duty structural connectors, and framing geometry designed to transfer lateral loads efficiently, rather than as an afterthought, on every project.

Navigating Monument's Building Codes and Permits

Any construction project in Monument requires a permit when the town is listed as a tax entity for the project, which applies to virtually all residential deck and patio work. Masterpiece holds an active business license with the Town of Monument, a prerequisite that must be satisfied before any permit application can be submitted, and one that out-of-town builders routinely neglect until it delays their timeline.
Permit applications and tracking run through the Town's digital Community Connect portal. The administrative review period typically runs three to five business days from the point of acceptance, per the Town of Monument's permitting process.

Masterpiece manages that submission and monitors the review so homeowners don't have to track it themselves. All permitted construction work is also subject to local use tax on materials, which is factored into project planning from the outset.

Monument's regulatory environment has grown more detailed in recent years. Compliance is mandatory. The town operates under the Pikes Peak Regional Building Code, adopted under Ordinance No. 05-2023 in partnership with the Pikes Peak Regional Building Department (PPRBD). On April 6, 2026, the Monument Town Council added the 2021 International Fire Code and the Colorado Wildfire Resiliency Code to the local framework, which directly affects material specifications for outdoor structures. These aren't obstacles: they are the baseline that separates a permitted, code-compliant structure from one that creates problems at resale or during an insurance claim. Masterpiece's familiarity with the full regulatory stack means your project moves through that process without surprises.
The Masterpiece Design-to-Build Process

The preliminary consultation is a conversation about how you live: how you use your outdoor space now, how you want to use it, what materials appeal to you, and what the project needs to accomplish within your budget. There are no templates being applied at that stage. Every design is custom. The goal is to understand the specific conditions of your property and your lifestyle before any design work begins.


From that conversation, the architectural design phase produces detailed 3D renderings of your custom deck or patio, giving you a clear visual of the finished environment before a single footing is dug. Material selections, structural details, and site-specific engineering considerations are all resolved at the design stage, which is what keeps the construction phase clean and on schedule. The build itself is managed by experienced craftsmen who work within Monument's regulated construction hours and treat the property with the same care they'd bring to their own.

Why Choose Masterpiece Outdoorliving

Brandon Hystad is personally involved in every project: not as a figurehead who signs off at the end, but as the design and engineering authority who shapes the project from the first consultation. That level of involvement is exceedingly rare at this scale, and it's what allows Masterpiece to maintain the standard of precision that the work demands. Premium materials - maintenance-free composites, natural stone, structural steel - are specified because they perform at Monument's elevation over decades, not because they photograph well on day one.


The broader point is that Masterpiece doesn't build basic decks. We build legacies. Every project is a permanent architectural feature of your home: a gathering space designed to be used by your family for generations, not replaced in ten years when the wood rots or the composite fades. That distinction matters when you are making a significant investment in a property in one of Colorado's most discerning residential markets.

Serving Monument and the Pikes Peak Region

Masterpiece Outdoorliving works primarily across Monument's established residential communities, with significant project experience in Woodmoor and Gleneagle: two neighborhoods where HOA architectural review committees maintain detailed standards for exterior modifications. Navigating those review processes requires more than a permit application: it requires architectural drawings, material specifications, and a working familiarity with each HOA's specific guidelines. Masterpiece provides all of it.

The natural character of Monument's landscape - ponderosa pine, rolling terrain, long views toward the Rampart Range - shapes how outdoor structures are designed here. A deck or patio that disregards the site's relationship to those surroundings misses the point of building in Monument in the first place. Every Masterpiece project is sited and designed to work with the land, not against it. Nature guides our designs.

Frequently Asked Questions About Outdoor Construction in Monument

Do I need a permit to build a deck or patio in Monument, CO?
Yes. Any construction project in Monument requires a permit when the town is listed as a tax entity for the project, which covers the vast majority of residential deck and patio work. Masterpiece handles the entire permitting process, including submissions to the Pikes Peak Regional Building Department under the Pikes Peak Regional Building Code (Ordinance No. 05-2023).


How long does the permit approval process take in Monument?
Once submitted through the Community Connect portal, the Town of Monument's administrative review typically takes three to five business days from the point of acceptance. Masterpiece manages the submission and tracks the review timeline so your project schedule remains uncompromised.

What are the wildfire mitigation requirements for decks in Monument?
On April 6, 2026, the Monument Town Council adopted the 2021 International Fire Code and the Colorado Wildfire Resiliency Code. For outdoor structures, this means fire-resistant material specifications are now a code requirement, not just a recommendation. Masterpiece's standard material palette - maintenance-free composites and steel forever frames - already aligns with these requirements.

How do you design decks to handle Monument's heavy snow loads?
Every Masterpiece structure is engineered to exceed standard regional code minimums for snow load. That means steel-forever frames - acting like a skeleton that never weakens, no matter how many winters it bears - rather than wood, concrete piers poured below the frost line, and structural connectors rated for the lateral and vertical forces that Palmer Divide winters generate. The engineering is site-specific, not templated.

Do you handle HOA approvals for custom outdoor projects?
Yes. For Monument communities including Woodmoor and Gleneagle, Masterpiece prepares the full architectural drawing package and material specification documentation required for HOA architectural review committee submissions. The goal is a smooth approval process that doesn't add weeks to your project timeline.

Your Monument property deserves an outdoor environment that performs as well as it looks: one that is still standing, still beautiful, and still in daily use decades from now. When you are ready to begin that design conversation, schedule a consultation with Brandon Hystad and the Masterpiece Outdoorliving team.