Cherry Hills Village, CO - Masterpiece Outdoorliving Colorado
Skip to main content

Cherry Hills Village, CO

At Masterpiece Outdoorliving, we create elegant outdoor environments that feel as thoughtful and refined as the homes they complement. Our approach to outdoor living in Cherry Hills Village, CO, brings together custom design, premium materials, experienced construction, and a deep understanding of how families want to gather, relax, and entertain. From expansive covered patios and outdoor kitchens to custom decks, fireplaces, sunrooms, and complete backyard transformations, we design every project around the architecture of the home, the character of the property, and the lifestyle of the people who live there.

Cherry Hills Village is one of the many communities we proudly serve throughout Colorado’s Front Range. We work with homeowners across the area who want to elevate an existing backyard, replace an aging outdoor structure, or create a completely new environment that feels welcoming, luxurious, and naturally connected to the home.

Outdoor Living Designed for Distinctive Homes

Cherry Hills Village is known for spacious properties, mature trees, elegant residences, equestrian influences, and a peaceful residential atmosphere. These qualities create wonderful opportunities for custom outdoor living, but they also call for careful planning and a highly personalized design approach.

We begin by studying the property as a complete composition. We consider the home’s architecture, rooflines, exterior finishes, windows, doors, landscape, grade changes, existing structures, and views. We also look at how the outdoor area connects to important interior spaces such as the kitchen, family room, dining room, and primary gathering areas.

Our planning may include:

  • Preserving mature trees and established landscaping
  • Framing garden, mountain, or open-space views
  • Creating privacy from neighboring properties
  • Improving flow between indoor and outdoor rooms
  • Providing shelter from sun, wind, rain, and snow
  • Organizing areas for cooking, dining, lounging, and entertaining
  • Selecting materials that complement the home
  • Creating a design that feels established rather than added later

This attention to the entire property helps us create an outdoor environment that feels balanced, intentional, and beautifully integrated.

Custom Patios With Architectural Presence

A custom patio can serve as the foundation of a complete outdoor living space. It may become an elegant setting for formal entertaining, a comfortable place for family meals, or a peaceful retreat surrounded by landscaping.

We design patios around how each household wants to live. Some homeowners prefer an open terrace that blends into the garden. Others want a covered outdoor room with a fireplace, kitchen, heaters, lighting, and comfortable seating.

Custom patio features may include:

  • Natural stone, decorative concrete, or masonry surfaces
  • Integrated steps and transitions
  • Covered dining and lounge areas
  • Outdoor kitchens and bar seating
  • Fireplaces, fire pits, or fire tables
  • Seating walls and architectural details
  • Built-in lighting
  • Heating and weather-protection features
  • Connections to pools, gardens, lawns, or decks
  • Separate areas for dining, conversation, and relaxation

Every feature is considered part of the larger design. Surface materials, ceiling details, masonry, lighting, and furniture placement all contribute to the mood and function of the finished space.

Covered Outdoor Rooms for Year-Round Enjoyment

Colorado’s sunshine makes outdoor living especially appealing, but changing weather can limit the usefulness of an exposed patio. Strong afternoon sun, sudden rain, hail, wind, snow, and cool evening temperatures can make a beautifully designed space uncomfortable at certain times of the year.

A covered outdoor room offers shade, shelter, and architectural definition while maintaining a strong connection to the landscape. We design roof structures and ceiling treatments that coordinate with the home’s existing architecture.

A covered outdoor space may include:

  • Integrated roof extensions
  • Decorative beams and ceiling finishes
  • Skylights or natural-light features
  • Infrared heaters
  • Ceiling fans
  • Outdoor televisions and sound systems
  • Fireplaces and warming elements
  • Glass wind walls or protective screens
  • Outdoor kitchens and dining areas
  • Comfortable conversation spaces

These elements can transform a seasonal patio into a more dependable and inviting place for everyday living.

Outdoor Kitchens Created for Effortless Entertaining

An outdoor kitchen allows cooking and gathering to happen in the same place. Instead of moving repeatedly between the house and patio, the host can prepare meals, serve guests, and remain part of the conversation.

We create outdoor kitchens that suit each client’s preferred cooking style and level of entertaining. A streamlined grilling station may be ideal for relaxed family dinners, while a larger kitchen may include multiple appliances, refrigeration, storage, and generous serving areas.

Outdoor kitchen features may include:

  • Built-in grills and specialty cooking appliances
  • Durable preparation surfaces
  • Weather-resistant cabinetry
  • Refrigerators and beverage centers
  • Sinks and cleanup areas
  • Bar seating
  • Storage for cookware and serving pieces
  • Task and ambient lighting
  • Covered dining spaces
  • Nearby fireplaces and lounge areas

We plan circulation carefully so guests can move comfortably without crowding the cook. The kitchen should feel efficient and polished while remaining fully connected to the larger outdoor environment.

Custom Decks That Extend Interior Living Spaces

A custom deck can create a graceful transition from the interior of the home to the landscape. Depending on the property, it may provide an elevated view, establish access to a garden or pool area, or connect several outdoor living zones.

We design decks to feel substantial and architecturally appropriate. The scale, materials, railings, stairs, lighting, and relationship to the home are all carefully considered.

A custom deck may include:

  • Single-level or multi-level layouts
  • Covered and uncovered areas
  • Custom railings
  • Integrated stairs and landings
  • Outdoor kitchens
  • Built-in lighting
  • Fire features
  • Glass and wind-protection systems
  • Connections to lower patios
  • Premium low-maintenance materials

Our focus is not simply on creating more space. We want the deck to improve how the home functions and provide a beautiful setting that feels natural to use.

Ideal for Relaxation and Entertaining

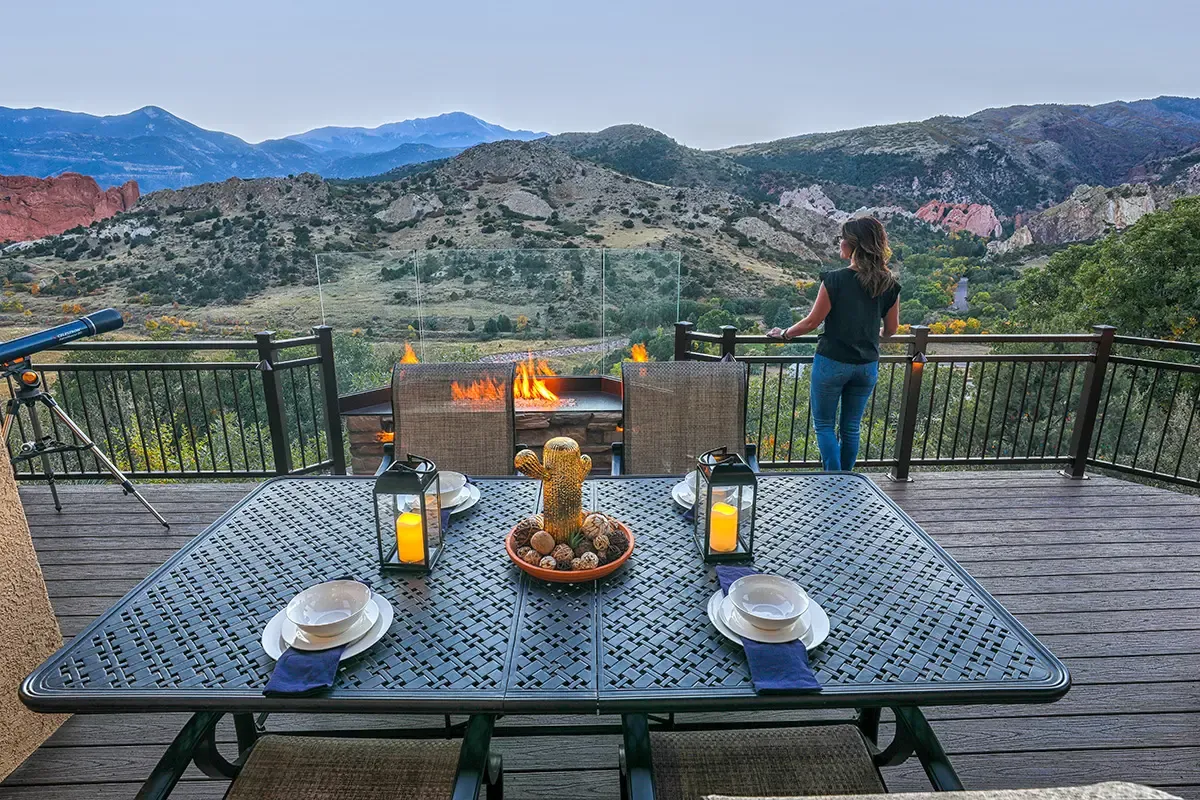
Fire Features That Add Warmth and Character

Fire has a way of making an outdoor space feel instantly more welcoming. A fireplace, fire pit, or fire table creates a focal point, adds warmth, and encourages family and guests to gather.

We can incorporate fire features into open patios, covered rooms, sunrooms, decks, and dedicated conversation areas. Each feature is designed around the surrounding architecture and seating arrangement.

A custom fire element can:

  • Establish a natural gathering place
  • Add warmth on cool evenings
  • Create atmosphere after sunset
  • Define a lounge or conversation area
  • Make large spaces feel more intimate
  • Coordinate with the home’s stone, brick, or masonry

Whether the style is traditional, transitional, or contemporary, we design the fire feature to feel like a permanent and harmonious part of the property.
Four-Season Sunrooms and Enclosed Retreats

For homeowners who want natural light and outdoor views with greater protection from the elements, a four-season sunroom or enclosed outdoor room can be an ideal solution.

These spaces can function as family rooms, dining areas, peaceful retreats, or refined entertaining rooms. Expansive windows and glass systems maintain a visual connection to the outdoors, while insulation, heating, cooling, and weather protection improve year-round comfort.

A four-season space may include:

  • Large windows or operable glass walls
  • Insulated roofs and walls
  • Integrated heating and cooling
  • Fireplaces
  • Custom flooring and ceiling treatments
  • Lighting and electrical features
  • Television and entertainment areas
  • Access to patios, decks, gardens, or pools

We coordinate rooflines, trim, materials, and proportions so the addition feels like an original part of the home.

Our Integrated Design-Build Process

Creating a premium outdoor environment requires many connected decisions. Design, engineering, structural planning, permitting, material selection, product coordination, and construction all need to work toward the same result.

Our design-build process brings these elements under one experienced team. We begin by learning about your priorities, lifestyle, property, and vision. From there, we develop a cohesive plan that balances beauty, comfort, performance, and long-term value.

Our coordinated approach supports:

  • A unified architectural vision
  • Better integration between project features
  • Clear communication throughout the process
  • Thoughtful material and finish selections
  • Greater attention to structural details
  • A smoother experience for the homeowner

We want every stage of the project to feel organized, collaborative, and personal.

Frequently Asked Questions

Do you have a physical location in Cherry Hills Village?

No. Cherry Hills Village is one of the communities we serve throughout Colorado’s Front Range, but it is not a physical Masterpiece Outdoorliving office location.

What types of outdoor living projects do you build?

We design and build custom patios, decks, outdoor kitchens, covered rooms, fireplaces, fire pits, sunrooms, enclosed spaces, and complete backyard environments.

Can you design an outdoor space that matches an older or architecturally distinctive home?

Yes. We study the home’s architecture, proportions, materials, rooflines, colors, and detailing to create a cohesive design.

Do you build spaces for year-round use?

Yes. We can incorporate roof coverage, heating, fireplaces, wind protection, insulated rooms, glass systems, and other comfort features.

Can you redesign an existing patio or deck?

In many cases, yes. We can evaluate the current structure and discuss renovation, expansion, covering, enclosure, or complete replacement.

Do you design outdoor kitchens?

Yes. We create outdoor kitchens with cooking appliances, countertops, cabinetry, refrigeration, sinks, bar seating, storage, and nearby dining areas.

Can you work around mature landscaping?

Yes. Existing trees, gardens, and landscape features can be considered as part of the overall design and planning process.

Do you handle both design and construction?

Yes. Our integrated design-build process coordinates the project from early planning through construction.

Create Your Cherry Hills Village Outdoor Masterpiece

Your outdoor space can become one of the most beautiful and meaningful areas of your home. With thoughtful design, it can provide a refined setting for quiet mornings, family dinners, celebrations, and relaxed evenings surrounded by the landscape.

At Masterpiece Outdoorliving, we bring creative vision, experienced craftsmanship, and personal attention to homeowners throughout Cherry Hills Village and the surrounding Front Range. Whether you are planning a custom patio, outdoor kitchen, covered entertaining space, sunroom, deck, or complete backyard transformation, we are ready to create an environment that feels elegant, comfortable, and uniquely yours.

Contact us to schedule a consultation and begin planning premium outdoor living in Cherry Hills Village, CO.