Highlands Ranch, CO - Masterpiece Outdoorliving Colorado
Skip to main content

Four-Season Sunrooms & Outdoor Living in Highlands Ranch, CO

At Masterpiece Outdoorliving, we create sophisticated outdoor spaces that bring greater comfort, beauty, and connection to everyday life. Our approach to outdoor living in Highlands Ranch, CO, combines custom design, careful planning, premium materials, and experienced construction to create spaces that feel like a natural extension of the home. From elegant four-season sunrooms and covered patios to custom decks, outdoor kitchens, and fire features, we design each project around the architecture of the home and the way our clients want to live.

Highlands Ranch is one of the many communities we proudly serve throughout Colorado’s Front Range. We work with homeowners throughout the area who want to transform underused decks, patios, and backyards into inviting spaces for relaxing, dining, entertaining, and spending meaningful time together.

Outdoor Living Designed for Highlands Ranch Homes

Highlands Ranch includes a wide variety of established neighborhoods, contemporary homes, golf course properties, and residences with views of open space and the Front Range. Each property offers different possibilities, and every project deserves an individual design response.

We begin by considering how the outdoor area relates to the entire home. We study exterior materials, rooflines, window placement, interior gathering spaces, landscape features, and the direction of natural light. We also consider privacy, wind, views, and how family members and guests will move between indoor and outdoor areas.

Important design considerations may include:

  • The architectural style and proportions of the home
  • Sun exposure during different times of day
  • Existing decks, patios, and landscape features
  • Views of open space, foothills, or neighboring properties
  • Privacy and wind protection
  • Space for dining, cooking, lounging, or entertaining
  • Connections to kitchens, family rooms, and primary living areas
  • Year-round comfort and weather protection

By examining these details early, we can create an outdoor environment that feels balanced, welcoming, and fully integrated with the home.

Four-Season Sunrooms for Year-Round Comfort

A four-season sunroom offers the beauty and natural light of an outdoor setting with the comfort and protection of an interior room. It can become a peaceful retreat, an elegant entertaining area, a bright family room, or a comfortable place to enjoy Colorado scenery throughout the year.

Unlike an uncovered patio or seasonal porch, a thoughtfully designed four-season space can provide greater protection from wind, cold, snow, rain, and intense sun. Large windows or glass systems preserve the visual connection to the outdoors while helping create a more controlled environment.

A custom sunroom may include:

  • Expansive windows or operable glass walls
  • Insulated roofing and wall systems
  • Integrated heating and cooling
  • Natural-light features and skylights
  • Custom flooring and ceiling treatments
  • Lighting and electrical connections
  • Fireplace or television areas
  • Comfortable dining and lounge zones
  • Direct access to decks, patios, or gardens

We design these rooms to complement the home rather than appear as separate additions. Materials, trim, rooflines, and architectural details are coordinated carefully so the finished sunroom feels established and intentional.

Covered Decks and Patios for Changing Weather

Colorado’s sunshine is one of the great pleasures of living along the Front Range, but weather conditions can shift quickly. Strong afternoon sun, sudden rain, wind, snow, and cool evening temperatures can make an unprotected outdoor area difficult to enjoy consistently.

A covered deck or patio can create a more dependable place for everyday life. Properly designed overhead protection adds shade and shelter while preserving airflow, natural light, and views.

Depending on your goals, we may incorporate:

  • Integrated roof structures
  • Pergolas and architectural shade features
  • Skylights or open ceiling details
  • Infrared heaters
  • Ceiling fans
  • Fireplaces and fire pits
  • Operable glass wind walls
  • Outdoor lighting and entertainment features
  • Dining, cooking, and conversation areas

Our goal is to create a space that feels open and connected to the landscape while offering the protection needed for greater comfort throughout the seasons.

Custom Decks That Extend the Home

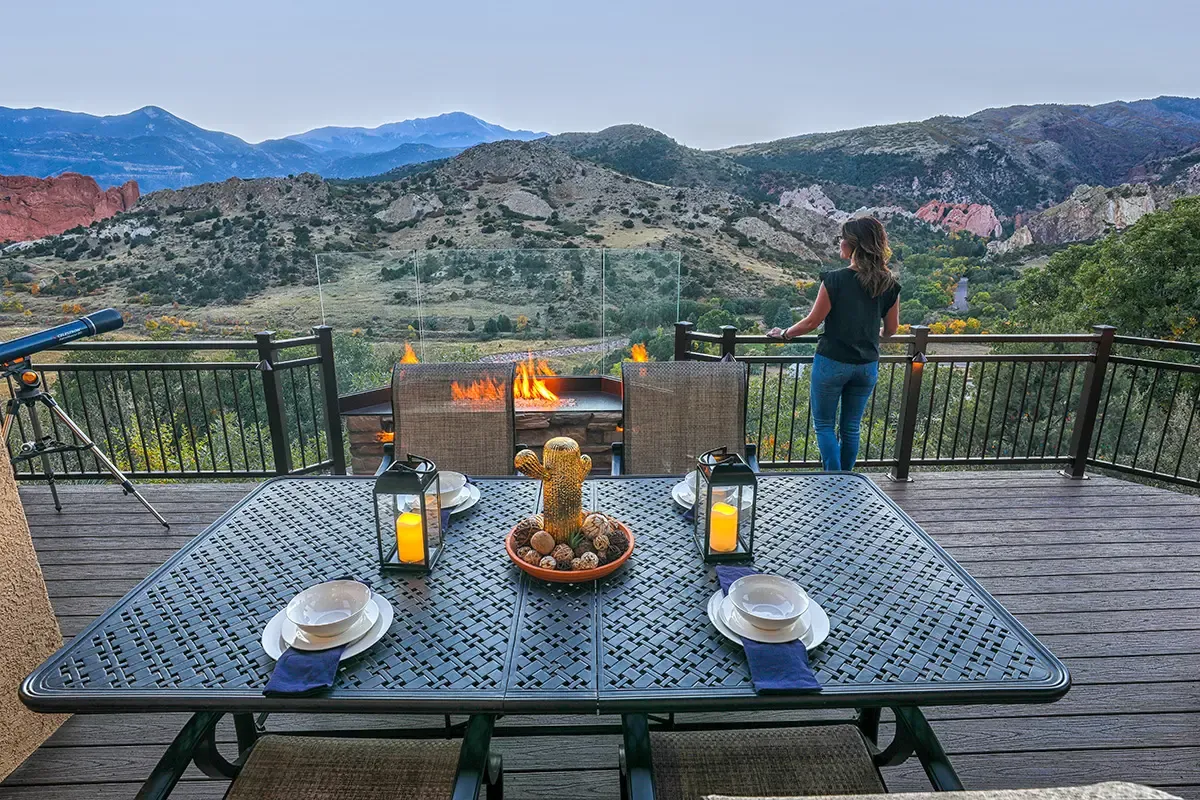
A custom deck can become one of the most useful and enjoyable spaces on the property. It may provide a seamless transition from the kitchen or family room, create an elevated setting for enjoying views, or establish several distinct areas for gathering.

We design decks around the household rather than relying on standard layouts. Some families want a generous open space for entertaining. Others prefer a combination of covered and uncovered areas, with defined zones for dining, grilling, lounging, and gathering around a fire.

Custom deck features may include:

  • Single-level or multi-level configurations
  • Integrated stairs and landings
  • Custom railing systems
  • Built-in lighting
  • Covered seating areas
  • Outdoor kitchens
  • Fire features and heaters
  • Glass or wind-protection systems
  • Connections to lower patios
  • Premium low-maintenance materials

The result is a deck that feels substantial, comfortable, and visually connected to the home.

Outdoor Kitchens Made for Family and Friends

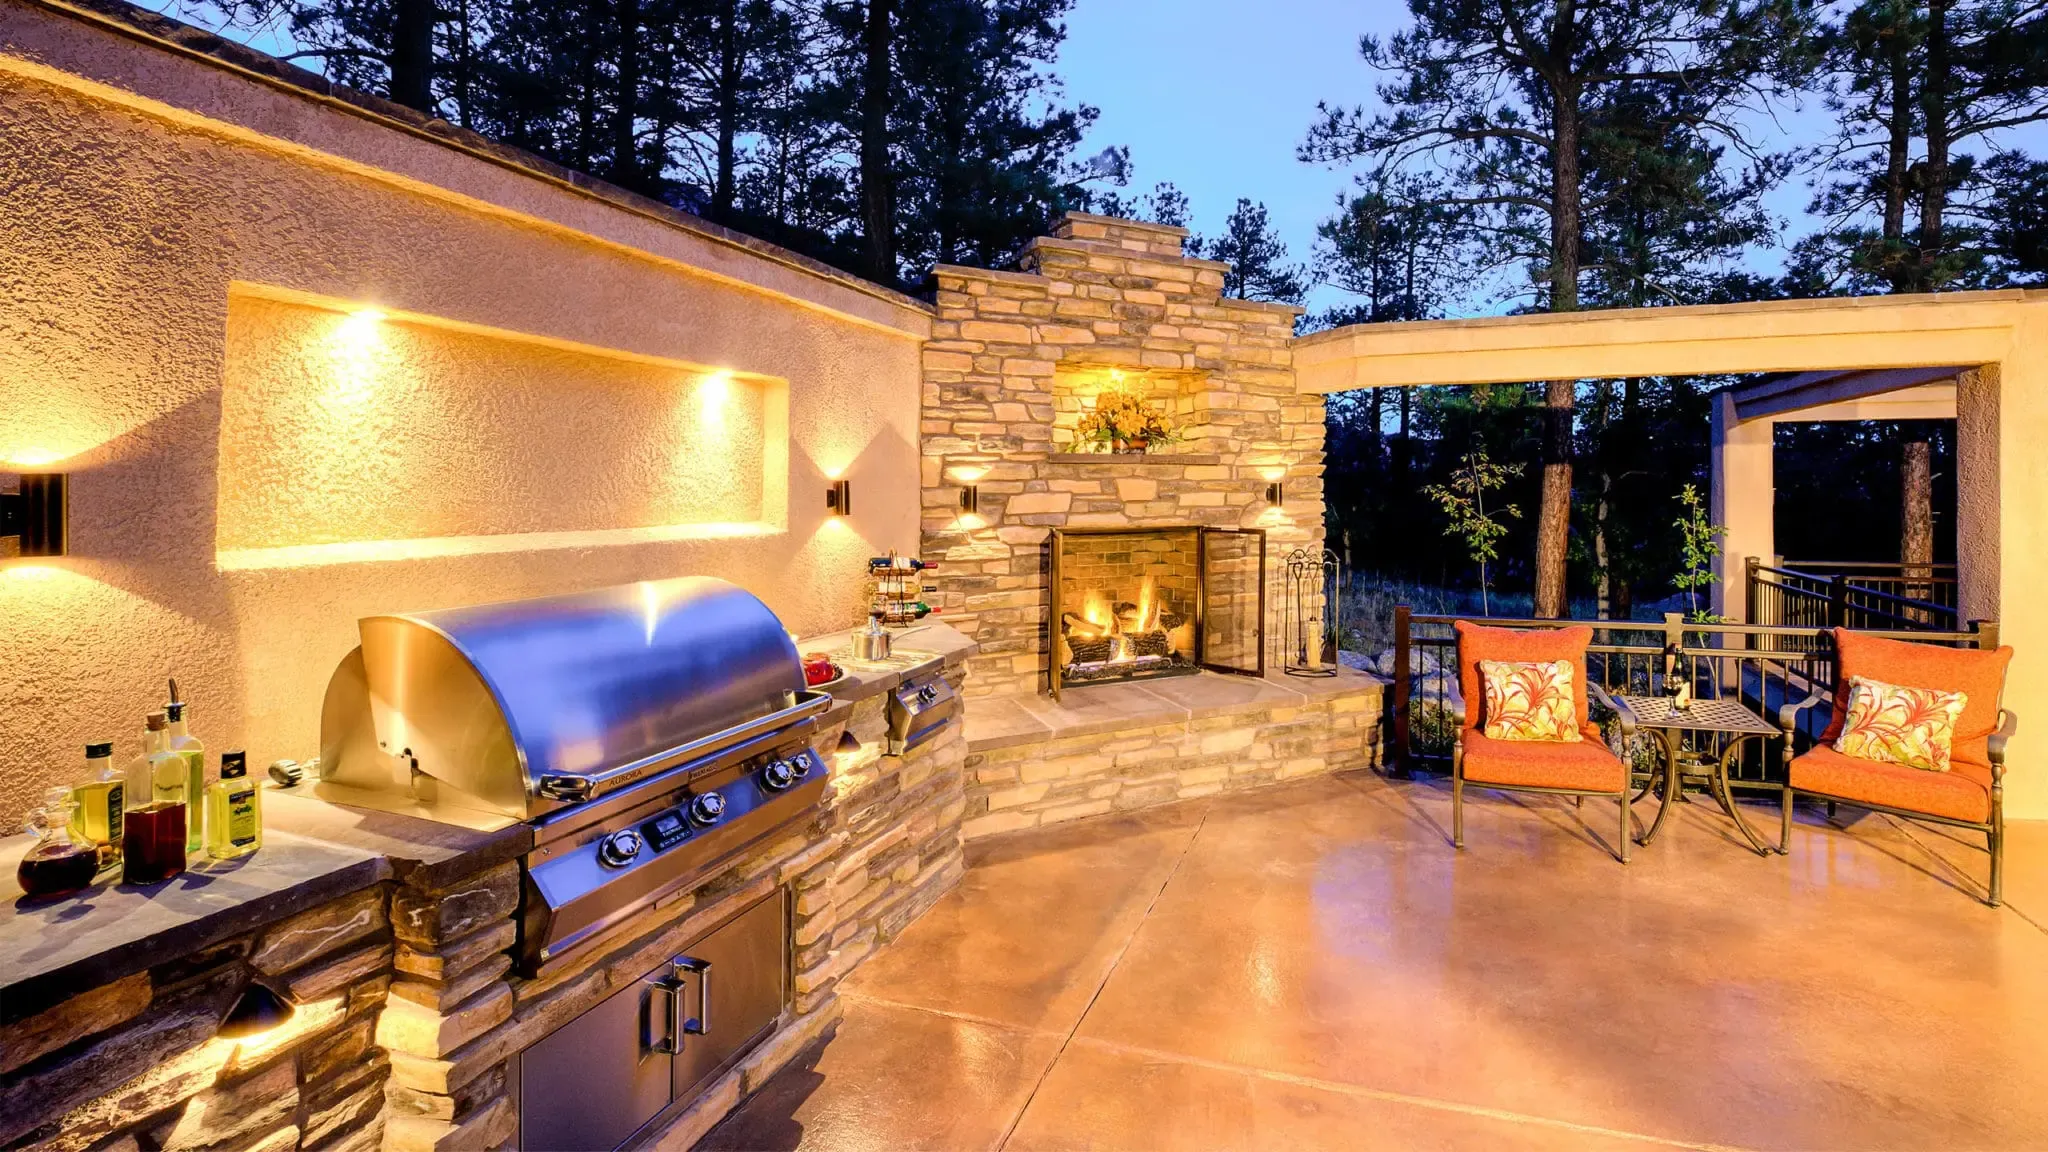
An outdoor kitchen can turn the backyard into a true extension of the home’s main gathering spaces. It allows the person preparing food to stay connected with family and guests while making outdoor dining more convenient and enjoyable.

We design outdoor kitchens around how each client prefers to cook, serve, and entertain. A simple grilling station may be ideal for casual weeknight meals, while a larger kitchen may support frequent gatherings and special occasions.

Outdoor kitchen features can include:

  • Built-in grills and cooking appliances
  • Durable countertop surfaces
  • Weather-resistant cabinetry
  • Refrigeration and beverage storage
  • Sinks and food preparation areas
  • Bar seating
  • Task and ambient lighting
  • Covered dining areas
  • Nearby fireplaces or lounge spaces

We carefully plan spacing and circulation so the kitchen remains functional without interrupting traffic between seating areas, doors, and other parts of the outdoor environment.

Fire Features That Create a Welcoming Center

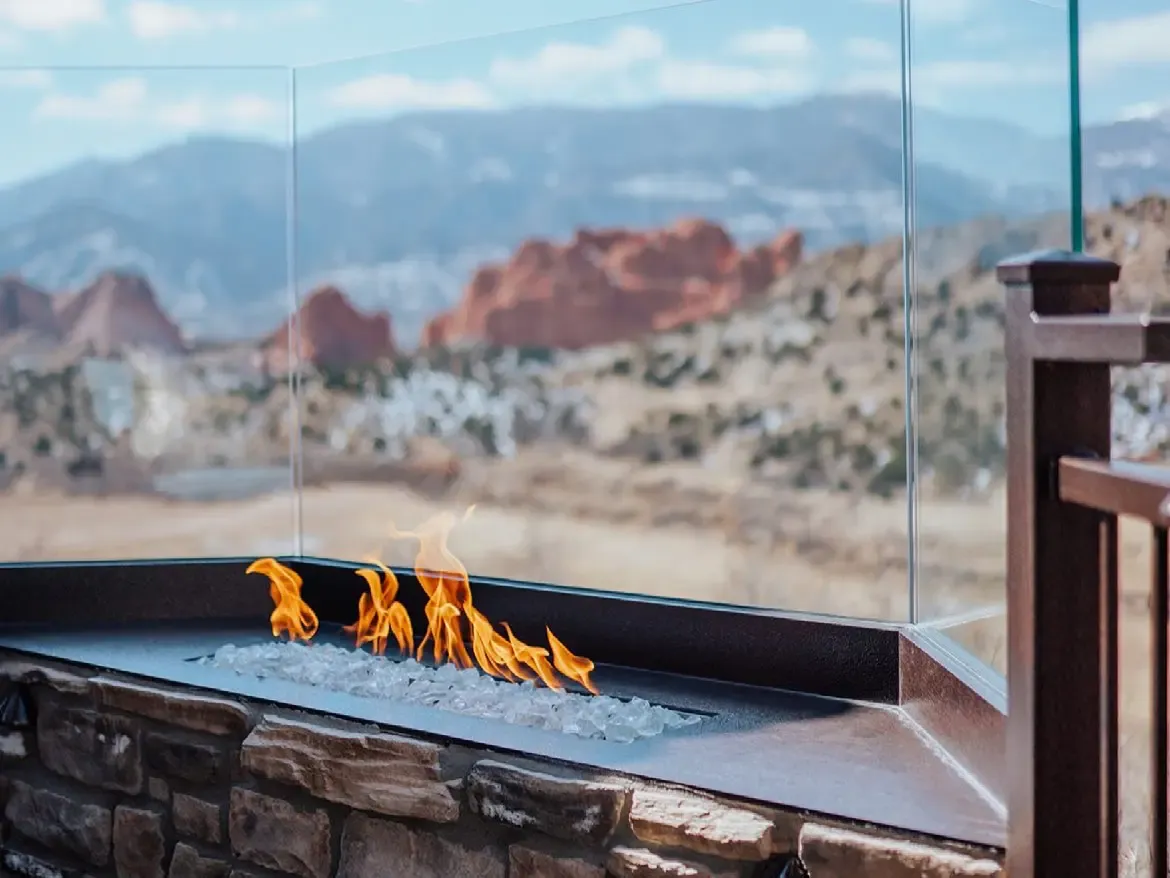
Fire naturally draws people together. A fireplace, fire pit, or custom fire table can create a warm focal point while helping extend the use of the outdoor space into cooler evenings and seasons.

We can incorporate fire features into open patios, covered decks, sunrooms, and dedicated conversation areas. The scale, placement, materials, and surrounding seating are all considered as part of the larger design.

A well-placed fire feature can:

  • Create a natural gathering point
  • Add warmth and visual interest
  • Define a lounge or conversation area
  • Encourage year-round use
  • Bring a sense of comfort and intimacy to the space

Combined with thoughtful lighting and comfortable furnishings, fire can help transform an outdoor area into one of the most inviting places in the home.
A Seamless Design-Build Experience

Custom outdoor living involves many connected decisions. Design, engineering, permitting, structural planning, material selection, and construction all need to work together.

Our design-build process brings these elements under one coordinated team. We begin by listening carefully to your priorities, learning how you use your home, and understanding what you want the new space to provide.

This integrated approach supports:

  • A cohesive architectural vision
  • Better coordination between features
  • Clearer communication
  • Thoughtful material selections
  • Greater attention to details
  • A smoother overall experience

We want the process to feel organized, personal, and collaborative from the first conversation through the final construction phase.

Luxury That Still Feels Like Home

Luxury outdoor living is not simply about adding more features. It is about creating a space that feels effortless, beautifully designed, and genuinely comfortable.

For one family, that may mean a bright four-season sunroom where everyone gathers for breakfast. For another, it may be a covered deck with a fireplace, outdoor kitchen, and space for hosting friends. Some homeowners want a quiet retreat, while others need room for large family celebrations.

We take the time to understand what comfort and luxury mean to you. Every choice is made to support a finished environment that feels refined without losing the warmth and familiarity of home.

Frequently Asked Questions

Do you have a physical location in Highlands Ranch?

No. Highlands Ranch is one of the communities we serve throughout Colorado’s Front Range, but it is not a physical Masterpiece Outdoorliving office location.

What is a four-season sunroom?

A four-season sunroom is an enclosed, insulated living space designed for use throughout the year. It typically includes large windows, climate control, and protection from changing weather.

Can a sunroom match the architecture of our home?

Yes. We consider rooflines, exterior materials, proportions, colors, and interior connections so the new space feels cohesive with the existing home.

What other outdoor living projects do you build?

We design and build custom decks, covered patios, outdoor kitchens, fire features, pergolas, enclosed spaces, and complete backyard environments.

Can you convert an existing deck or patio into an enclosed room?

In some cases, yes. We can evaluate the existing structure and determine whether renovation, reinforcement, expansion, or replacement is the best approach.

Do you design spaces for year-round use?

Yes. We can incorporate insulation, heating, cooling, roof coverage, glass systems, fireplaces, and other features that support year-round comfort.

Do you handle both design and construction?

Yes. Our integrated design-build process coordinates the project from early planning through construction.

How do we begin?

The process starts with a consultation where we learn about your home, property, lifestyle, and vision for the space.

Create Your Highlands Ranch Outdoor Retreat

Your outdoor space can become more than an occasional place to sit. With thoughtful design, it can become a comfortable extension of the home where your family enjoys quiet mornings, shared meals, celebrations, and peaceful evenings throughout the year.

At Masterpiece Outdoorliving, we bring creative design, experienced craftsmanship, and personal attention to homeowners throughout Highlands Ranch and the surrounding Front Range. Whether you are considering a four-season sunroom, custom deck, covered patio, outdoor kitchen, or complete backyard transformation, we are ready to create a space that feels elegant, enduring, and unmistakably yours.

Contact us to schedule a consultation and begin planning custom outdoor living in Highlands Ranch, CO.