Outdoor Living - Masterpiece Outdoorliving Colorado
Skip to main content

Sanctuary in Sedalia

Sanctuary in Sedalia

Location: Sedalia, Colorado

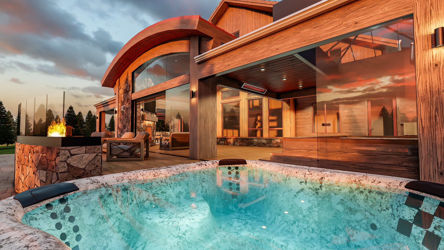
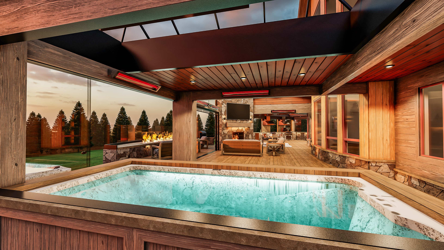
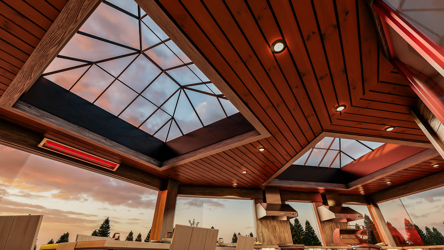
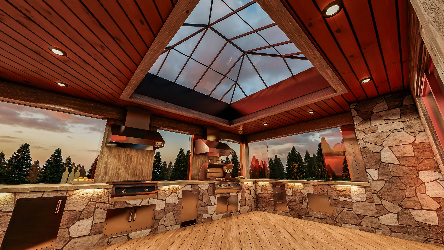
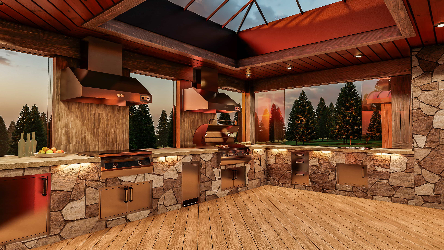
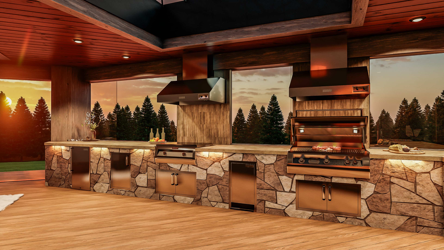
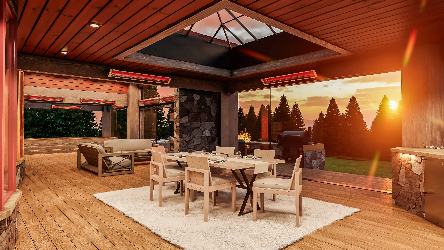
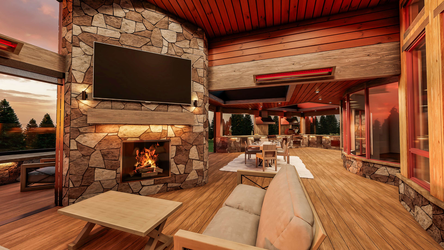
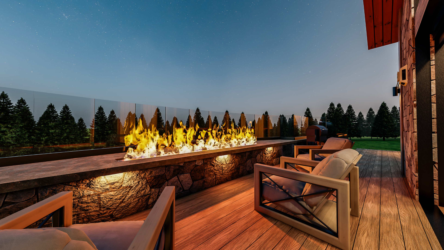
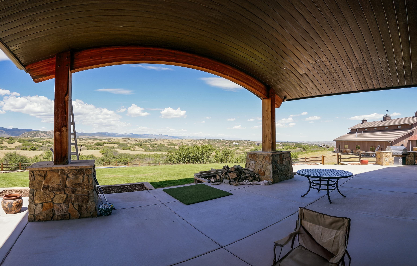
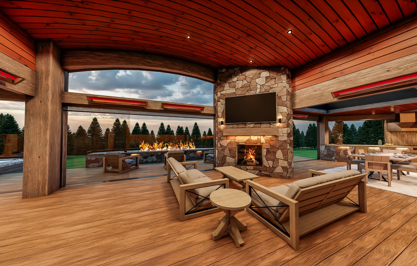
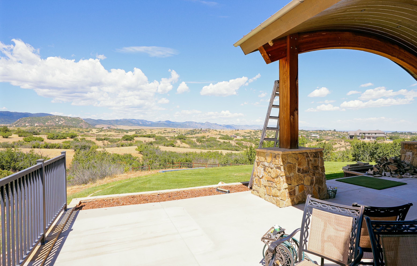
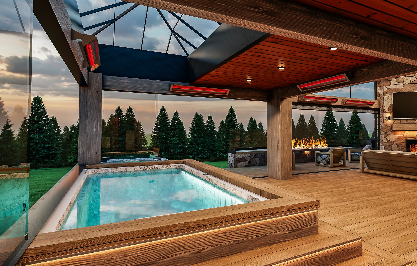
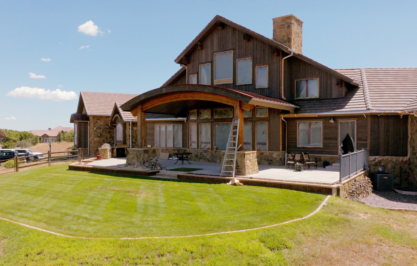
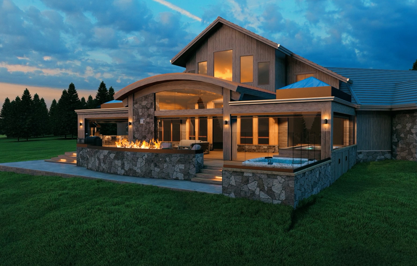
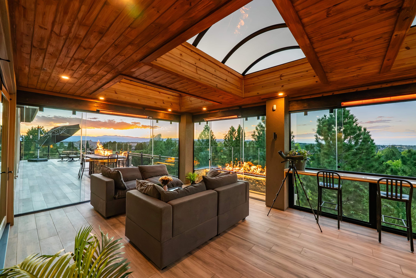
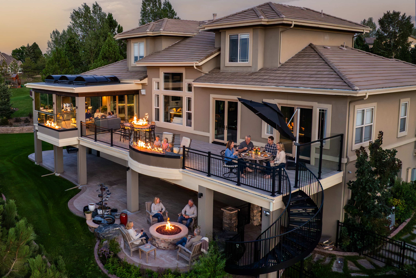
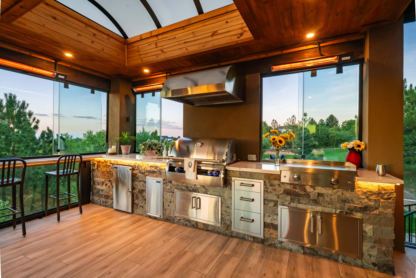
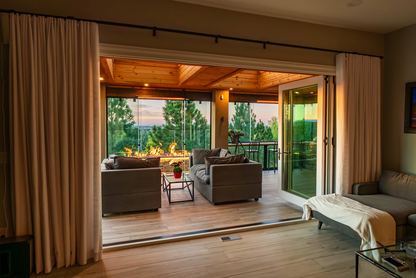
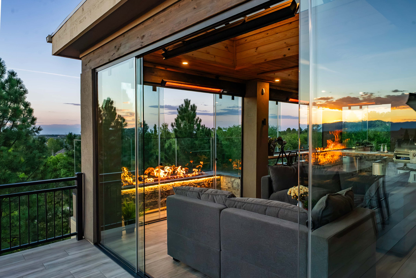
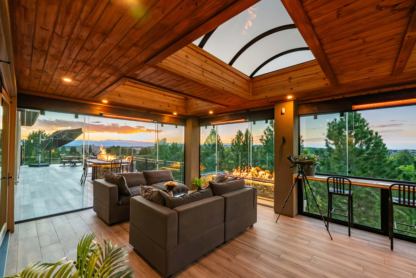
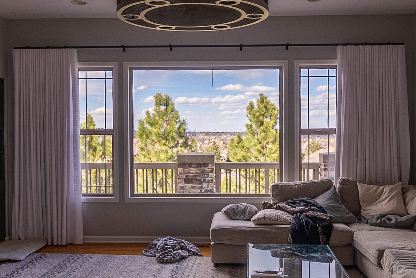
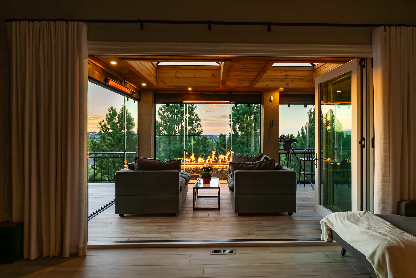
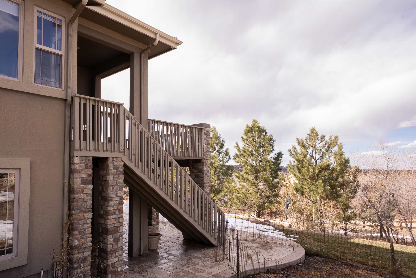
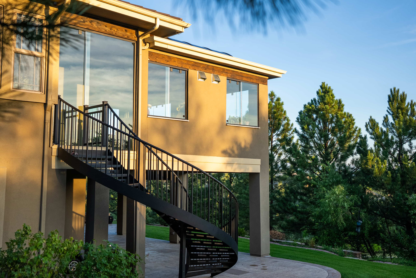

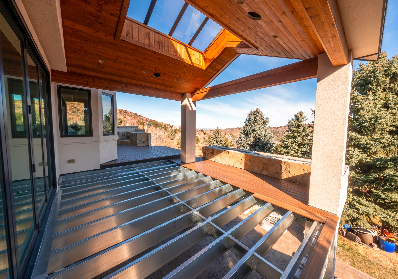
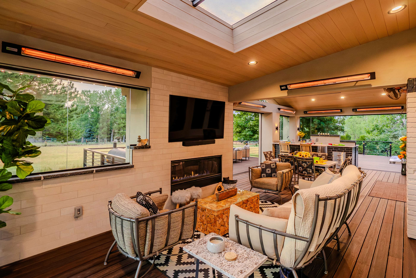
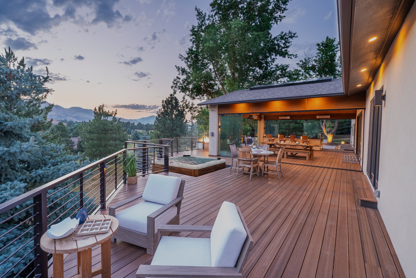
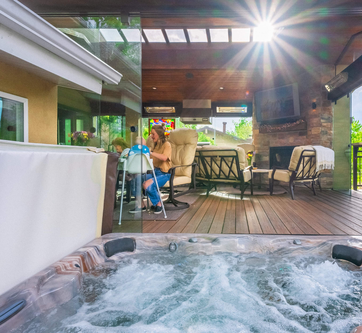
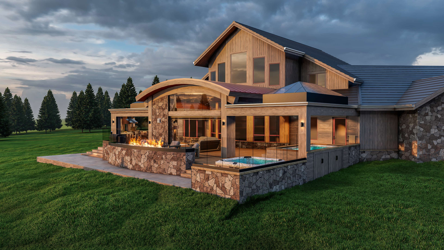
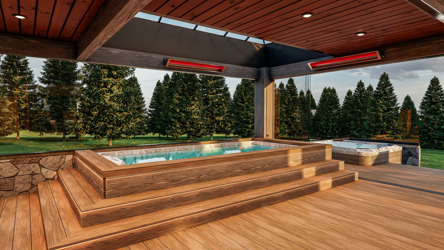
What was once a lonely concrete slab that felt disconnected from the house is being transformed into a complete four-season Outdoor Space in Sedalia. This project is packed with everything you need to enjoy it year-round, including three massive Sky-View glass ceilings, a 10-foot accordion door, a custom outdoor kitchen, a built-in swim spa and hot tub, a fireplace, and a fire rail that brings warmth and atmosphere to the entire space. Once finished, the simple slab will become an incredible resort-style extension of the home, designed to feel like it was always meant to be there.

Notable Features

  • Lifetime Steel Frame System
  • Premium Maintenance Free Decking
  • Clear-View Glass Wall System
  • Three Sky-View Glass Ceilings 
  • Custom Outdoor Kitchen
  • Built-In Swim Spa & Hot Tub
  • Signature Fire Feature and Fire Place
  • 10 Ft Accordion Door
  • Low-Voltage Lighting Accents
  • Infrared Heaters

Inside the Design of This Sedalia Masterpiece

Join Garth as he walks through the design of this incredible four-season Outdoor Space in Sedalia and shows you how every detail came together.

From Concrete Slab to Four-Season Outdoor Space

See the transformation of this Sedalia project as a lonely concrete slab becomes an incredible four-season Outdoor Space built for year-round living.
SCHEDULE A FREE IN-HOME CONSULTATION

Please enter a first name
Please enter a last name
Please enter valid email
Please enter valid phone number
Please enter an address
Please enter Zip Code
Please select one
Invalid Input
Invalid Input

The mission of Masterpiece Outdoorliving is to enrich the lives of our clients by creating their perfect outdoor living masterpiece.

Read more …Sanctuary in Sedalia

  • Hits: 431
Castle Pines Village Retreat

Castle Pines Village Retreat

Location: Castle Pines, Colorado

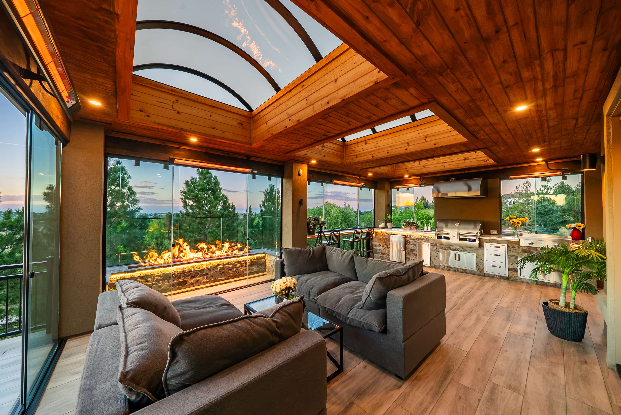
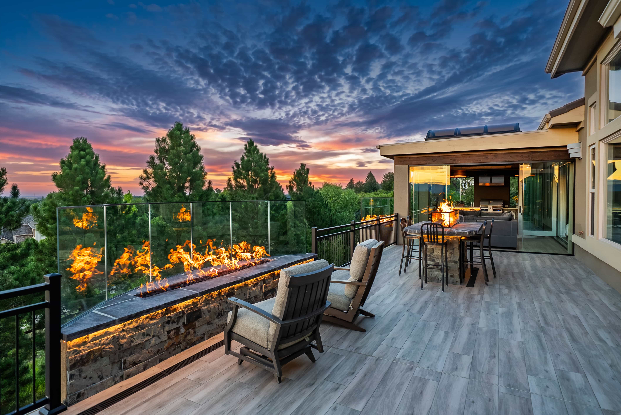
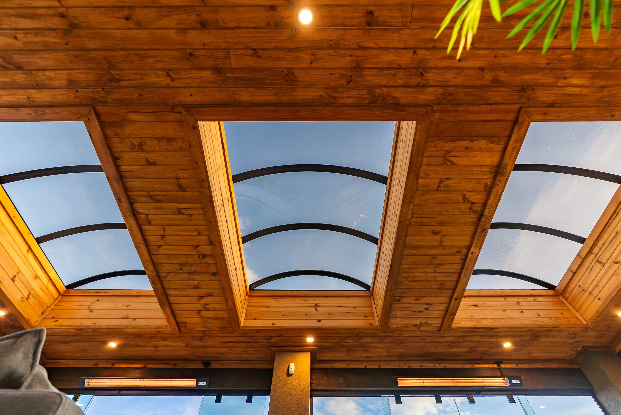
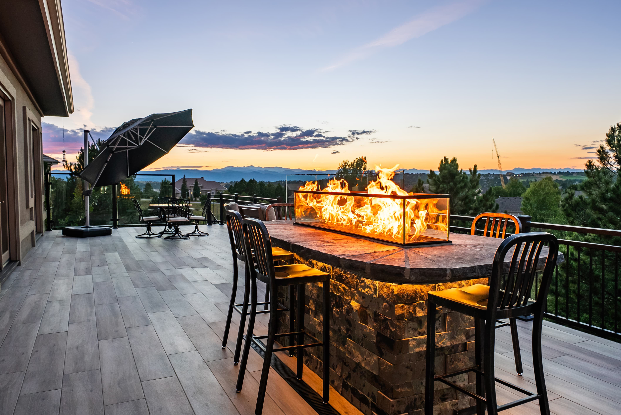
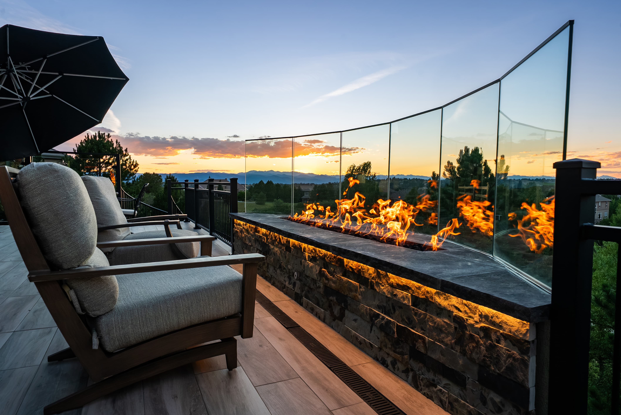
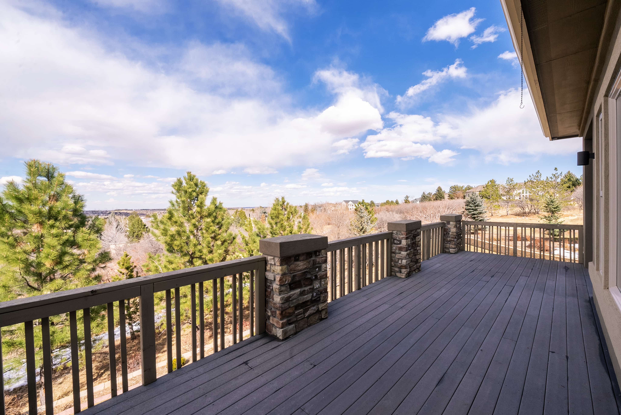
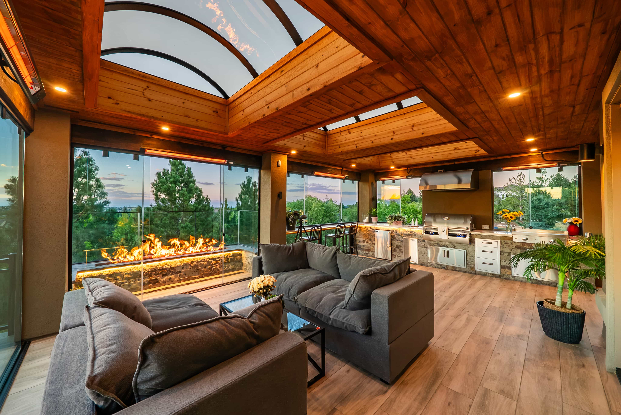
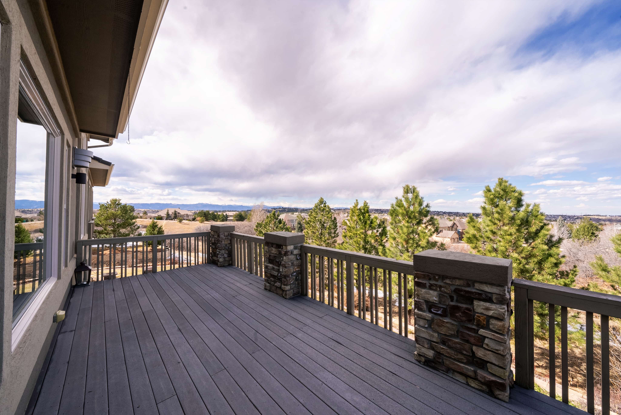
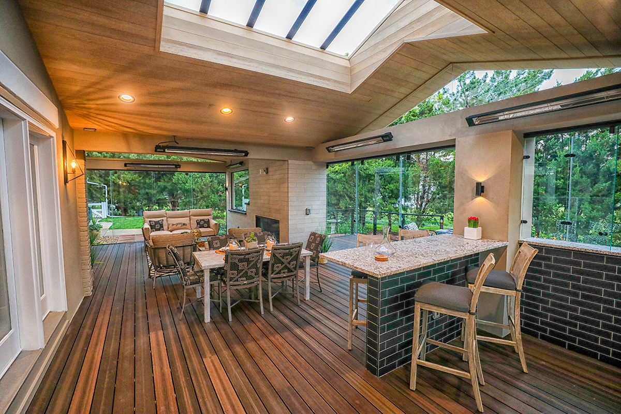
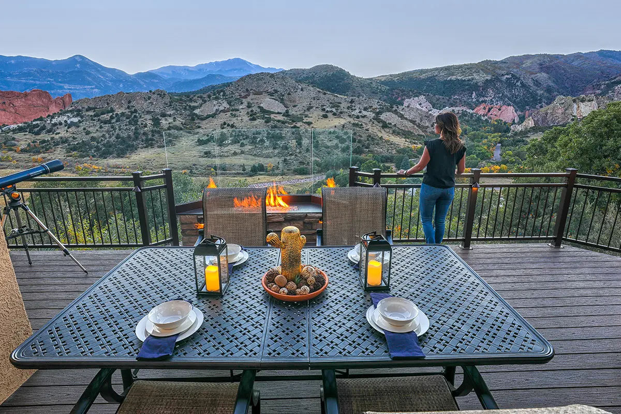
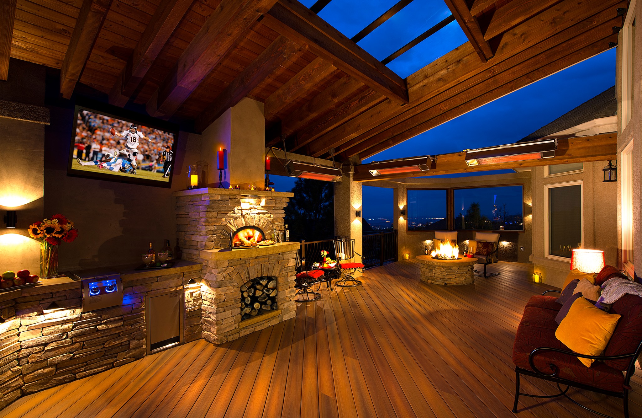
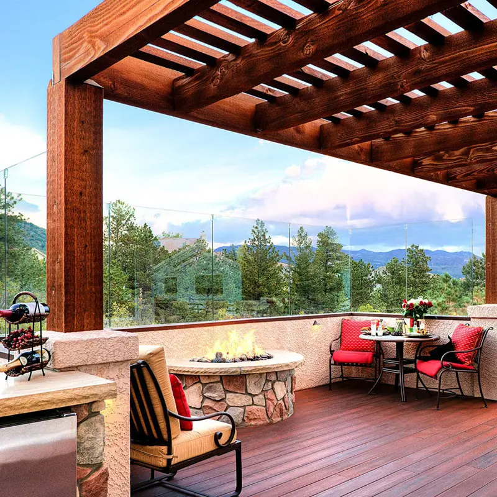
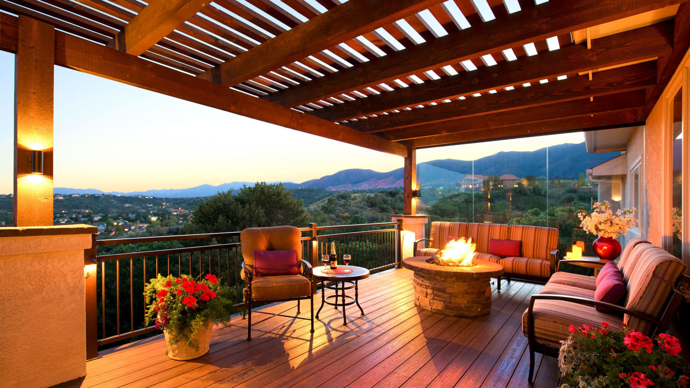
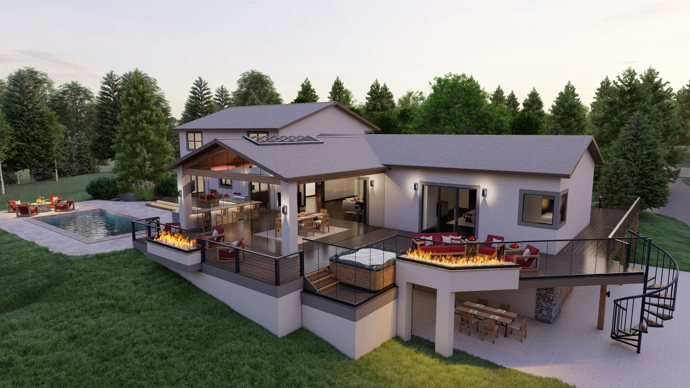
This Castle Pines Village project takes a small deck and transforms it into a sleek, modern Outdoor Space that feels like a natural extension of the home. We created a covered area with three barrel skylights, an outdoor kitchen, sitting bar, fire rail, and glass walls for comfortable year-round use. An open-air fire table and larger fire rail complete the space, giving the homeowners everything they need to enjoy their deck in every season.

Notable Features

  • Lifetime Steel Frame System
  • Waterproof Tile Decking
  • Clear-View Glass Wall System
  • Built-In Outdoor Kitchen
  • 3 Barrel Skylights
  • Granite Countertops & Sitting Area
  • Signature Fire Features and Fire Table
  • 8 ft Accordion Door
  • Low-Voltage Lighting Accents
  • Infrared Heaters

Join Garth on a Walkthorugh of this Outdoor Space

Join Garth in this video walkthrough as he takes you through every detail of this Castle Pines Village project. See how a small deck was transformed into a sleek, modern Outdoor Space with glass walls, three barrel skylights, an outdoor kitchen, multiple fire features, and a seamless connection to the home, creating a space designed for enjoyment in every season.

See Every Detail of the Castle Pines Retreat

Take a full video walkthrough of this Castle Pines Village project, showcasing every angle of the transformation. From the covered space with glass walls and barrel skylights to the outdoor kitchen, fire features, and open-air deck, see how this small deck became a sleek, modern Outdoor Space designed for comfort and year-round enjoyment.

Are you ready to explore the possibilities for your Masterpiece?

Schedule a consultation

SCHEDULE A FREE IN-HOME CONSULTATION

Please enter a first name
Please enter a last name
Please enter valid email
Please enter valid phone number
Please enter an address
Please enter Zip Code
Please select one
Invalid Input
Invalid Input

The mission of Masterpiece Outdoorliving is to enrich the lives of our clients by creating their perfect outdoor living masterpiece.

Read more …Castle Pines Village Retreat

  • Hits: 2871

Cherry Hills Village, CO

Cherry Hills Village, CO

At Masterpiece Outdoorliving, we create elegant outdoor environments that feel as thoughtful and refined as the homes they complement. Our approach to outdoor living in Cherry Hills Village, CO, brings together custom design, premium materials, experienced construction, and a deep understanding of how families want to gather, relax, and entertain. From expansive covered patios and outdoor kitchens to custom decks, fireplaces, sunrooms, and complete backyard transformations, we design every project around the architecture of the home, the character of the property, and the lifestyle of the people who live there.

Cherry Hills Village is one of the many communities we proudly serve throughout Colorado’s Front Range. We work with homeowners across the area who want to elevate an existing backyard, replace an aging outdoor structure, or create a completely new environment that feels welcoming, luxurious, and naturally connected to the home.

Outdoor Living Designed for Distinctive Homes

Cherry Hills Village is known for spacious properties, mature trees, elegant residences, equestrian influences, and a peaceful residential atmosphere. These qualities create wonderful opportunities for custom outdoor living, but they also call for careful planning and a highly personalized design approach.

We begin by studying the property as a complete composition. We consider the home’s architecture, rooflines, exterior finishes, windows, doors, landscape, grade changes, existing structures, and views. We also look at how the outdoor area connects to important interior spaces such as the kitchen, family room, dining room, and primary gathering areas.

Our planning may include:

  • Preserving mature trees and established landscaping
  • Framing garden, mountain, or open-space views
  • Creating privacy from neighboring properties
  • Improving flow between indoor and outdoor rooms
  • Providing shelter from sun, wind, rain, and snow
  • Organizing areas for cooking, dining, lounging, and entertaining
  • Selecting materials that complement the home
  • Creating a design that feels established rather than added later

This attention to the entire property helps us create an outdoor environment that feels balanced, intentional, and beautifully integrated.

→ Schedule a Consultation

Custom Patios With Architectural Presence

A custom patio can serve as the foundation of a complete outdoor living space. It may become an elegant setting for formal entertaining, a comfortable place for family meals, or a peaceful retreat surrounded by landscaping.

We design patios around how each household wants to live. Some homeowners prefer an open terrace that blends into the garden. Others want a covered outdoor room with a fireplace, kitchen, heaters, lighting, and comfortable seating.

Custom patio features may include:

  • Natural stone, decorative concrete, or masonry surfaces
  • Integrated steps and transitions
  • Covered dining and lounge areas
  • Outdoor kitchens and bar seating
  • Fireplaces, fire pits, or fire tables
  • Seating walls and architectural details
  • Built-in lighting
  • Heating and weather-protection features
  • Connections to pools, gardens, lawns, or decks
  • Separate areas for dining, conversation, and relaxation

Every feature is considered part of the larger design. Surface materials, ceiling details, masonry, lighting, and furniture placement all contribute to the mood and function of the finished space.

Covered Outdoor Rooms for Year-Round Enjoyment

Colorado’s sunshine makes outdoor living especially appealing, but changing weather can limit the usefulness of an exposed patio. Strong afternoon sun, sudden rain, hail, wind, snow, and cool evening temperatures can make a beautifully designed space uncomfortable at certain times of the year.

A covered outdoor room offers shade, shelter, and architectural definition while maintaining a strong connection to the landscape. We design roof structures and ceiling treatments that coordinate with the home’s existing architecture.

A covered outdoor space may include:

  • Integrated roof extensions
  • Decorative beams and ceiling finishes
  • Skylights or natural-light features
  • Infrared heaters
  • Ceiling fans
  • Outdoor televisions and sound systems
  • Fireplaces and warming elements
  • Glass wind walls or protective screens
  • Outdoor kitchens and dining areas
  • Comfortable conversation spaces

These elements can transform a seasonal patio into a more dependable and inviting place for everyday living.

Outdoor Kitchens Created for Effortless Entertaining

An outdoor kitchen allows cooking and gathering to happen in the same place. Instead of moving repeatedly between the house and patio, the host can prepare meals, serve guests, and remain part of the conversation.

We create outdoor kitchens that suit each client’s preferred cooking style and level of entertaining. A streamlined grilling station may be ideal for relaxed family dinners, while a larger kitchen may include multiple appliances, refrigeration, storage, and generous serving areas.

Outdoor kitchen features may include:

  • Built-in grills and specialty cooking appliances
  • Durable preparation surfaces
  • Weather-resistant cabinetry
  • Refrigerators and beverage centers
  • Sinks and cleanup areas
  • Bar seating
  • Storage for cookware and serving pieces
  • Task and ambient lighting
  • Covered dining spaces
  • Nearby fireplaces and lounge areas

We plan circulation carefully so guests can move comfortably without crowding the cook. The kitchen should feel efficient and polished while remaining fully connected to the larger outdoor environment.

Get Started

Custom Decks That Extend Interior Living Spaces

A custom deck can create a graceful transition from the interior of the home to the landscape. Depending on the property, it may provide an elevated view, establish access to a garden or pool area, or connect several outdoor living zones.

We design decks to feel substantial and architecturally appropriate. The scale, materials, railings, stairs, lighting, and relationship to the home are all carefully considered.

A custom deck may include:

  • Single-level or multi-level layouts
  • Covered and uncovered areas
  • Custom railings
  • Integrated stairs and landings
  • Outdoor kitchens
  • Built-in lighting
  • Fire features
  • Glass and wind-protection systems
  • Connections to lower patios
  • Premium low-maintenance materials

Our focus is not simply on creating more space. We want the deck to improve how the home functions and provide a beautiful setting that feels natural to use.

Ideal for Relaxation and Entertaining

Fire Features That Add Warmth and Character

Fire has a way of making an outdoor space feel instantly more welcoming. A fireplace, fire pit, or fire table creates a focal point, adds warmth, and encourages family and guests to gather.

We can incorporate fire features into open patios, covered rooms, sunrooms, decks, and dedicated conversation areas. Each feature is designed around the surrounding architecture and seating arrangement.

A custom fire element can:

  • Establish a natural gathering place
  • Add warmth on cool evenings
  • Create atmosphere after sunset
  • Define a lounge or conversation area
  • Make large spaces feel more intimate
  • Coordinate with the home’s stone, brick, or masonry

Whether the style is traditional, transitional, or contemporary, we design the fire feature to feel like a permanent and harmonious part of the property.

Four-Season Sunrooms and Enclosed Retreats

For homeowners who want natural light and outdoor views with greater protection from the elements, a four-season sunroom or enclosed outdoor room can be an ideal solution.

These spaces can function as family rooms, dining areas, peaceful retreats, or refined entertaining rooms. Expansive windows and glass systems maintain a visual connection to the outdoors, while insulation, heating, cooling, and weather protection improve year-round comfort.

A four-season space may include:

  • Large windows or operable glass walls
  • Insulated roofs and walls
  • Integrated heating and cooling
  • Fireplaces
  • Custom flooring and ceiling treatments
  • Lighting and electrical features
  • Television and entertainment areas
  • Access to patios, decks, gardens, or pools

We coordinate rooflines, trim, materials, and proportions so the addition feels like an original part of the home.

Our Integrated Design-Build Process

Creating a premium outdoor environment requires many connected decisions. Design, engineering, structural planning, permitting, material selection, product coordination, and construction all need to work toward the same result.

Our design-build process brings these elements under one experienced team. We begin by learning about your priorities, lifestyle, property, and vision. From there, we develop a cohesive plan that balances beauty, comfort, performance, and long-term value.

Our coordinated approach supports:

  • A unified architectural vision
  • Better integration between project features
  • Clear communication throughout the process
  • Thoughtful material and finish selections
  • Greater attention to structural details
  • A smoother experience for the homeowner

We want every stage of the project to feel organized, collaborative, and personal.

Get Started

Frequently Asked Questions

Do you have a physical location in Cherry Hills Village?

No. Cherry Hills Village is one of the communities we serve throughout Colorado’s Front Range, but it is not a physical Masterpiece Outdoorliving office location.

What types of outdoor living projects do you build?

We design and build custom patios, decks, outdoor kitchens, covered rooms, fireplaces, fire pits, sunrooms, enclosed spaces, and complete backyard environments.

Can you design an outdoor space that matches an older or architecturally distinctive home?

Yes. We study the home’s architecture, proportions, materials, rooflines, colors, and detailing to create a cohesive design.

Do you build spaces for year-round use?

Yes. We can incorporate roof coverage, heating, fireplaces, wind protection, insulated rooms, glass systems, and other comfort features.

Can you redesign an existing patio or deck?

In many cases, yes. We can evaluate the current structure and discuss renovation, expansion, covering, enclosure, or complete replacement.

Do you design outdoor kitchens?

Yes. We create outdoor kitchens with cooking appliances, countertops, cabinetry, refrigeration, sinks, bar seating, storage, and nearby dining areas.

Can you work around mature landscaping?

Yes. Existing trees, gardens, and landscape features can be considered as part of the overall design and planning process.

Do you handle both design and construction?

Yes. Our integrated design-build process coordinates the project from early planning through construction.

Create Your Cherry Hills Village Outdoor Masterpiece

Your outdoor space can become one of the most beautiful and meaningful areas of your home. With thoughtful design, it can provide a refined setting for quiet mornings, family dinners, celebrations, and relaxed evenings surrounded by the landscape.

At Masterpiece Outdoorliving, we bring creative vision, experienced craftsmanship, and personal attention to homeowners throughout Cherry Hills Village and the surrounding Front Range. Whether you are planning a custom patio, outdoor kitchen, covered entertaining space, sunroom, deck, or complete backyard transformation, we are ready to create an environment that feels elegant, comfortable, and uniquely yours.

Contact us to schedule a consultation and begin planning premium outdoor living in Cherry Hills Village, CO.

→ Schedule a Consultation

Read more …Cherry Hills Village, CO

  • Hits: 802

Centennial, CO

Centennial, CO

At Masterpiece Outdoorliving, we create refined outdoor spaces that feel like a natural extension of the home. Our approach to outdoor living in Centennial, CO, combines custom design, thoughtful planning, premium materials, and experienced construction to create beautiful environments for relaxing, dining, entertaining, and spending time together. From custom decks and covered patios to outdoor kitchens, fire features, sunrooms, and complete backyard transformations, every project is shaped around the architecture of the home, the character of the property, and the way our clients want to live.

Centennial is one of the many communities we proudly serve throughout Colorado’s Front Range. We work with homeowners across the area who want to improve an existing backyard or create a completely new outdoor setting that feels elegant, comfortable, and welcoming.

Outdoor Living Designed for Centennial Homes

Centennial includes a wide range of neighborhoods, from established communities with mature trees to newer homes with open layouts and contemporary finishes. Some properties offer broad views and generous yards, while others require careful planning to improve privacy, maximize space, or create a more natural transition between the interior and exterior.

We begin each project by studying the home and property as a complete environment. Rooflines, exterior materials, windows, doors, sunlight, landscaping, grade changes, and neighboring properties all influence the final design. We also learn how the household wants to use the space throughout the week and during special occasions.

Important planning details may include:

  • The architectural style and scale of the home
  • Connections to kitchens, family rooms, and dining areas
  • Sun exposure at different times of day
  • Privacy from nearby homes
  • Views of landscaping, open space, or the Front Range
  • Wind and changing weather conditions
  • Existing patios, decks, and landscape features
  • Space for cooking, dining, relaxing, and entertaining

By considering these elements from the beginning, we can create a finished space that feels intentional, balanced, and easy to enjoy.

→ Schedule a Consultation

Custom Decks Built Around Your Lifestyle

A well-designed deck can transform the relationship between the home and backyard. It may create an elevated place to enjoy a view, provide a comfortable outdoor dining area, or establish multiple zones for entertaining and everyday relaxation.

We do not rely on standard layouts. Each deck is designed around the property, the architecture of the home, and the needs of the household. Some clients want a spacious open deck for large gatherings. Others prefer a combination of covered and uncovered areas with dedicated places for cooking, dining, lounging, and gathering around a fire.

Custom deck features may include:

  • Single-level or multi-level configurations
  • Integrated stairs and landings
  • Custom railing systems
  • Covered dining or lounge areas
  • Outdoor kitchens and grilling stations
  • Built-in lighting
  • Fireplaces, fire pits, or fire tables
  • Glass or wind-protection systems
  • Connections to lower patios and gardens
  • Premium low-maintenance materials

We carefully plan the flow between each area so the deck feels comfortable during quiet family evenings and larger celebrations.

Custom Patios With Lasting Character

A custom patio can become the foundation of a complete outdoor living environment. It may provide an intimate setting surrounded by landscaping, a large space for entertaining, or a natural connection between the home and lawn.

We design patios with attention to proportion, materials, circulation, and comfort. Surface selections, masonry, lighting, steps, walls, and surrounding features are all considered as part of one cohesive plan.

Your patio may include:

  • Decorative or stamped concrete
  • Natural stone or coordinated masonry
  • Covered dining and seating areas
  • Outdoor kitchens
  • Custom fireplaces and fire pits
  • Integrated steps and walkways
  • Seating walls
  • Built-in lighting
  • Heating and weather-protection features
  • Connections to decks, gardens, lawns, or pools

The finished patio should feel polished without becoming formal or uninviting. Our goal is to create a setting that looks beautiful and feels comfortable enough for everyday family life.

Covered Outdoor Rooms for Greater Comfort

Colorado offers abundant sunshine, but changing weather can make an exposed outdoor space difficult to use consistently. Intense afternoon sun, strong winds, sudden rain, hail, snow, and cooler evenings can all affect comfort.

A covered deck or patio provides shade, shelter, and architectural definition while preserving the open feeling of the backyard. We design roof structures, pergolas, and covered outdoor rooms that coordinate with the home’s existing architecture.

A covered space may feature:

  • Integrated roof extensions
  • Decorative ceilings and beams
  • Skylights or natural-light details
  • Infrared heaters
  • Ceiling fans
  • Outdoor televisions and sound systems
  • Fireplaces and warming features
  • Glass wind walls or protective screens
  • Outdoor kitchens and dining areas
  • Comfortable lounge and conversation zones

These features can help make the outdoor area more dependable, functional, and inviting throughout more of the year.

Get Started

Outdoor Kitchens for Effortless Entertaining

An outdoor kitchen allows cooking and gathering to happen in one shared environment. Rather than moving repeatedly between the house and the backyard, the person preparing the meal can remain part of the conversation.

We design outdoor kitchens around each client’s cooking preferences, entertaining habits, and available space. A simple grilling area may be ideal for casual meals, while a larger kitchen can support parties, holiday gatherings, and frequent entertaining.

Outdoor kitchen features may include:

  • Built-in grills and cooking appliances
  • Durable countertop surfaces
  • Weather-resistant cabinetry
  • Refrigerators and beverage centers
  • Sinks and preparation areas
  • Bar seating and serving counters
  • Storage for cookware and tools
  • Task and ambient lighting
  • Covered dining spaces
  • Nearby lounge and fire areas

We also plan traffic flow carefully so guests can gather nearby without crowding the cooking space. The result is a kitchen that feels efficient, elegant, and fully integrated with the rest of the backyard.

Fire Features That Make the Space Feel Like Home

Fire naturally creates warmth and connection. A custom fireplace, fire pit, or fire table can serve as the center of an outdoor living space while extending its use into cooler evenings.

We can incorporate fire features into open patios, covered decks, sunrooms, and dedicated conversation areas. The placement, materials, scale, and surrounding seating are all considered as part of the larger design.

A fire feature can:

  • Establish a natural gathering point
  • Add warmth during cool Colorado evenings
  • Create visual interest after sunset
  • Define a lounge or conversation space
  • Make a large patio or deck feel more intimate
  • Coordinate with the home’s stone, brick, or exterior finishes

Paired with comfortable seating and thoughtful lighting, a fire feature can become one of the most loved parts of the home.

Four-Season Rooms and Enclosed Outdoor Spaces

For homeowners who want natural light and outdoor views with greater protection from the elements, a four-season room or enclosed outdoor area may be an ideal solution.

These spaces can function as family rooms, dining areas, peaceful retreats, or elegant entertaining rooms. Large windows and glass systems maintain a visual connection to the outdoors, while insulation, heating, cooling, and weather protection support year-round comfort.

An enclosed outdoor space may include:

  • Expansive windows or operable glass walls
  • Insulated roofs and walls
  • Integrated heating and cooling
  • Fireplaces
  • Custom flooring and ceiling finishes
  • Lighting and electrical features
  • Television and entertainment areas
  • Access to patios, decks, or gardens

We coordinate the roofline, proportions, trim, and exterior materials so the addition feels like a natural part of the original home.

Our Complete Design-Build Process

Creating a custom outdoor environment requires many connected decisions. Design, engineering, structural planning, permitting, product selection, utility coordination, and construction all need to support the same vision.

Our design-build process brings these elements together under one experienced team. We begin by listening carefully to your ideas, learning how your family uses the home, and understanding what you want the outdoor area to provide.

Our coordinated approach supports:

  • A unified architectural design
  • Better integration between project features
  • Clear communication throughout the process
  • Thoughtful material and finish selections
  • Greater attention to construction details
  • A smoother experience for the homeowner

We want every stage of the project to feel organized, collaborative, and personal.

Get Started

Luxury That Feels Comfortable and Livable

Luxury outdoor living is not simply about adding more features or creating the largest possible space. True luxury is having an environment that feels effortless, welcoming, and perfectly suited to the household.

For one family, that may mean a covered deck with a large dining table and outdoor kitchen. For another, it may be a private patio with a fireplace and garden views. Some homeowners want a setting for lively celebrations, while others prefer a peaceful place to relax at the end of the day.

We take the time to understand what comfort and luxury mean to you. Our goal is to combine refined design and craftsmanship with the warmth and familiarity that make a space truly feel like home.

Enhancing Privacy Without Closing Off Views

Luxury outdoor living is not simply about adding more features or creating the largest possible space. True luxury is having an environment that feels effortless, welcoming, and perfectly suited to the household.

For one family, that may mean a covered deck with a large dining table and outdoor kitchen. For another, it may be a private patio with a fireplace and garden views. Some homeowners want a setting for lively celebrations, while others prefer a peaceful place to relax at the end of the day.

We take the time to understand what comfort and luxury mean to you. Our goal is to combine refined design and craftsmanship with the warmth and familiarity that make a space truly feel like home.

Frequently Asked Questions

Do you have a physical location in Centennial?

No. Centennial is one of the communities we serve throughout Colorado’s Front Range, but it is not a physical Masterpiece Outdoorliving office location.

What types of outdoor living projects do you build?

We design and build custom decks, patios, outdoor kitchens, covered structures, fireplaces, fire pits, sunrooms, enclosed spaces, and complete backyard environments.

Can you redesign an existing deck or patio?

In many cases, yes. We can evaluate the existing space and discuss expansion, renovation, covering, enclosure, or complete replacement.

Will the new outdoor space match our home?

Yes. We consider the home’s architecture, rooflines, colors, materials, proportions, and landscaping to create a cohesive design.

Can you design a space for year-round use?

Yes. We can incorporate roof coverage, heating, fireplaces, glass walls, insulation, wind protection, and other features that improve comfort throughout the year.

Do you design outdoor kitchens?

Yes. We create outdoor kitchens with grills, countertops, cabinetry, refrigeration, sinks, storage, bar seating, lighting, and nearby dining areas.

Can you work with smaller backyards?

Yes. Thoughtful planning can help create distinct cooking, dining, and lounge areas even when space is limited.

Do you handle both design and construction?

Yes. Our integrated design-build process coordinates the project from early planning through construction.

Create Your Custom Outdoor Space in Centennial

Your backyard can become one of the most beautiful and meaningful parts of your home. With thoughtful design, it can offer a comfortable setting for morning coffee, family dinners, celebrations, and relaxed Colorado evenings.

At Masterpiece Outdoorliving, we bring creative vision, experienced craftsmanship, and personal attention to homeowners throughout Centennial and the surrounding Front Range. Whether you are planning a custom deck, patio, outdoor kitchen, fireplace, sunroom, or complete backyard transformation, we are ready to create a space that feels refined, welcoming, and uniquely yours.

Contact us to schedule a consultation and begin planning custom outdoor living in Centennial, CO.

→ Schedule a Consultation

Read more …Centennial, CO

  • Hits: 790

Castle Pines, CO

Luxury Outdoor Living Design-Build in Castle Pines, CO

At Masterpiece Outdoorliving, we create elegant outdoor spaces that feel naturally connected to the home and deeply personal to the people who live there. Our approach to outdoor living in Castle Pines, CO, combines imaginative design, careful planning, premium materials, and experienced construction to shape refined environments for relaxing, entertaining, dining, and spending time together. From custom decks and covered patios to outdoor kitchens, fireplaces, sunrooms, and complete backyard transformations, every project is designed around the architecture of the home, the character of the property, and the way our clients want to live.

Castle Pines is one of the many communities we proudly serve across Colorado’s Front Range. We work with homeowners throughout the area who want to turn an underused backyard, deck, or patio into a welcoming extension of their home.

Outdoor Spaces Designed for Castle Pines Homes

Castle Pines is known for beautiful homes, rolling terrain, mature landscapes, wooded properties, golf course communities, and impressive views. These surroundings provide an exceptional setting for luxury outdoor living, but they also require thoughtful design.

We begin each project by studying the home and property as a whole. Rooflines, exterior finishes, windows, doors, grade changes, natural light, views, and landscaping all influence the design. We also consider how the family currently uses the home and what they want the outdoor area to make possible.

Important planning details may include:

  • Views of trees, open space, or distant foothills
  • Privacy from nearby homes or roadways
  • Wind and afternoon sun exposure
  • Changes in elevation across the property
  • Connections to kitchens and family rooms
  • Space for dining, lounging, cooking, or entertaining
  • Protection from changing Colorado weather
  • Architectural details that help the addition feel original to the home

By taking these elements into account from the beginning, we create outdoor environments that feel balanced, purposeful, and beautifully integrated.

→ Schedule a Consultation

Custom Decks With Elevated Design

A custom deck can do much more than provide extra square footage. It can create a graceful transition from the interior, frame a favorite view, or establish several distinct spaces for daily life and entertaining.

We do not rely on standard deck layouts. Every design is developed around the home, the landscape, and the household. Some Castle Pines homeowners want an expansive deck with room for large gatherings. Others prefer an intimate setting with a fireplace, comfortable seating, and a peaceful view.

Custom deck features may include:

  • Single-level or multi-level layouts
  • Covered and uncovered areas
  • Integrated stairs and landings
  • Custom railing systems
  • Built-in or architectural lighting
  • Outdoor kitchens and grilling areas
  • Fireplaces, fire pits, or fire tables
  • Glass and wind-blocking features
  • Connections to lower patios or gardens
  • Premium low-maintenance materials

We consider how every feature works together. The placement of stairs, cooking areas, seating, and doors can make the difference between a deck that simply looks attractive and one that feels effortless to use.

Covered Patios for Comfort and Shelter

Colorado sunshine is one of the great pleasures of Front Range living, but an uncovered patio may become uncomfortable during intense afternoon sun, sudden rain, wind, hail, or snow.

A covered patio provides shelter while preserving the fresh air and visual openness of the outdoors. We design integrated roof structures, pergolas, and shade features that complement the architecture of the home. Rather than appearing like a later addition, the new structure should feel as though it has always belonged.

A covered outdoor area may include:

  • Custom roof extensions
  • Decorative ceiling treatments
  • Skylights or natural-light features
  • Integrated lighting and ceiling fans
  • Infrared heaters
  • Fireplaces or fire features
  • Outdoor televisions and sound systems
  • Dining and conversation zones
  • Glass wind walls or protective screens

These additions can help make the outdoor space more comfortable throughout the year while giving the backyard a defined architectural presence.

Outdoor Kitchens Made for Gathering

An outdoor kitchen can become the heart of the backyard. It allows the person preparing the meal to remain part of the gathering while making outdoor dining more convenient and enjoyable.

We design outdoor kitchens around each client’s cooking habits, entertaining style, and available space. A simple built-in grill and preparation counter may be ideal for casual family dinners. A larger arrangement may include refrigeration, storage, bar seating, and multiple cooking appliances for frequent entertaining.

Outdoor kitchen features can include:

  • Built-in grills and specialty cooking appliances
  • Weather-resistant cabinetry
  • Stone or durable countertop surfaces
  • Refrigerators and beverage centers
  • Sinks and food preparation areas
  • Storage for tools and serving pieces
  • Bar seating and serving counters
  • Task and ambient lighting
  • Covered dining areas
  • Nearby fireplaces or lounge spaces

We also consider traffic flow so guests can move comfortably without entering the cooking area. The goal is a kitchen that feels functional, polished, and connected to the entire outdoor design.

Get Started

Fire Features That Add Warmth and Atmosphere

Fire creates an immediate sense of comfort. It draws people together, provides warmth during cool evenings, and gives the outdoor space a natural focal point.

We can incorporate fireplaces, fire pits, or fire tables into open patios, covered decks, sunrooms, and dedicated conversation areas. Each feature is scaled and positioned to complement the surroundings.

A custom fire feature can help:

  • Define a lounge or gathering area
  • Extend the comfortable outdoor season
  • Create visual interest after sunset
  • Add warmth to covered or open spaces
  • Make large outdoor areas feel more intimate
  • Encourage family members and guests to linger

Materials can also be selected to coordinate with the home, landscape, and other architectural features, creating a unified and sophisticated appearance.

Four-Season Rooms and Enclosed Outdoor Spaces

Some homeowners want the beauty and natural light of an outdoor setting with greater protection from the elements. A four-season room or enclosed outdoor space can provide that balance.

These spaces may include expansive windows, operable glass walls, insulation, heating, cooling, fireplaces, and direct access to decks or patios. They can function as family rooms, dining spaces, peaceful retreats, or elegant places to entertain.

We design enclosed areas to feel like true extensions of the home. Rooflines, trim, flooring, ceiling details, and exterior materials are carefully coordinated to maintain architectural continuity.

The result is a space that offers views and sunlight while providing greater control over temperature, wind, rain, and snow.

Luxury That Feels Comfortable and Personal

Luxury outdoor living is not defined only by size or the number of features included. True luxury is having a space that feels effortless, warm, and perfectly suited to your life.

For one family, that may mean a spacious covered deck for holiday gatherings. For another, it may be a quiet sunroom overlooking mature trees. Some homeowners envision an outdoor kitchen and entertainment space, while others want a private retreat with a fireplace and comfortable seating.

We listen carefully to understand what matters most. Our goal is to combine refined design and craftsmanship with the familiar warmth that makes a house feel like home.

Frequently Asked Questions

Do you have a physical office in Castle Pines?

No. Castle Pines is one of the communities we serve throughout Colorado’s Front Range, but it is not a physical Masterpiece Outdoorliving location.

What types of outdoor living projects do you build?

We design and build custom decks, covered patios, outdoor kitchens, fireplaces, fire pits, pergolas, sunrooms, enclosed spaces, and complete outdoor living environments.

Can you design a space for year-round use?

Yes. Depending on the project, we can incorporate roof coverage, heating, fireplaces, insulated rooms, glass walls, and other features that improve comfort throughout the year.

Will the new outdoor space match our home?

Yes. We consider the home’s architecture, rooflines, colors, materials, scale, and surrounding landscape to create a cohesive result.

Can you replace or expand an existing deck?

Yes. We can evaluate the existing structure and recommend renovation, expansion, redesign, or complete replacement based on its condition and your goals.

Do you design outdoor kitchens?

Yes. Our outdoor kitchens can include built-in grills, countertops, cabinetry, refrigeration, sinks, bar seating, lighting, and nearby dining areas.

Can you help protect the space from wind?

Yes. We can explore strategic walls, screens, operable glass systems, roof structures, and other protective design elements.

Do you manage both design and construction?

Yes. Our design-build process coordinates planning, design, and construction through one integrated team.

Create Your Outdoor Masterpiece in Castle Pines

Your backyard can become one of the most beautiful and memorable parts of your home. With thoughtful design, it can provide an inviting place for morning coffee, family dinners, celebrations, and quiet evenings surrounded by Colorado scenery.

At Masterpiece Outdoorliving, we bring creative vision, experienced craftsmanship, and personal attention to homeowners throughout Castle Pines and the surrounding Front Range. Whether you are planning a custom deck, covered patio, outdoor kitchen, sunroom, fire feature, or complete backyard transformation, we are ready to create a space that feels elegant, comfortable, and unmistakably yours.

Contact us to schedule a consultation and begin planning custom outdoor living in Castle Pines, CO.

→ Schedule a Consultation

Read more …Castle Pines, CO

  • Hits: 792